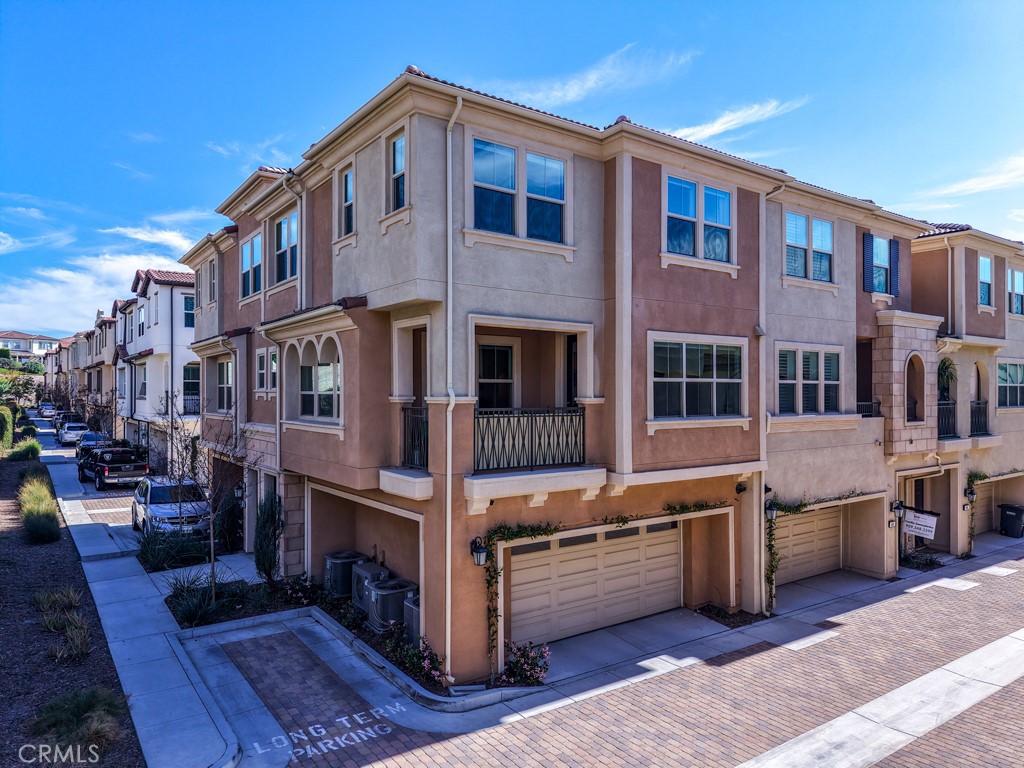
608 White Oaks,Lake Forest, CA 92610
Lake Forest, CA 92610

Description
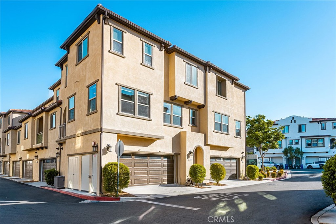
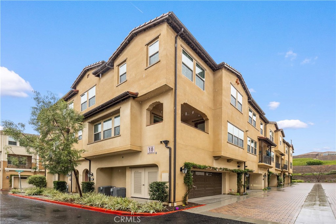
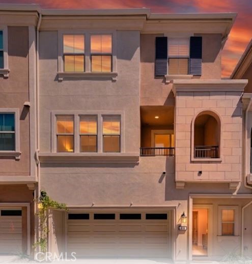
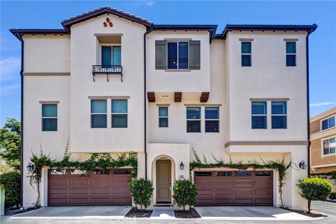
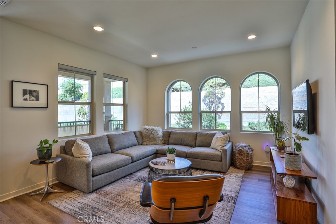
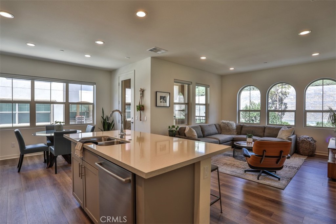
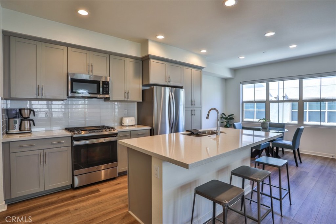
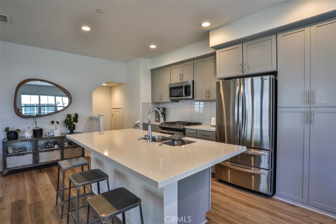
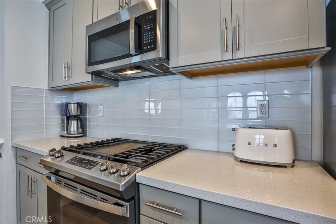
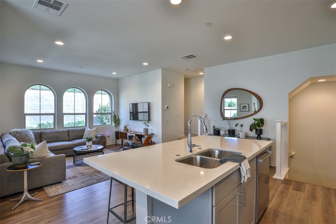
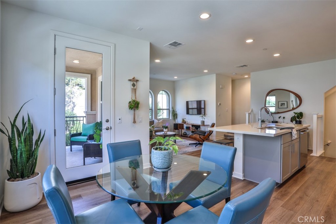
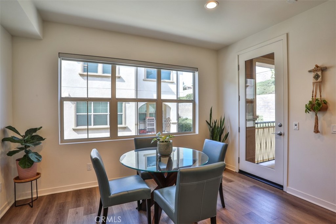
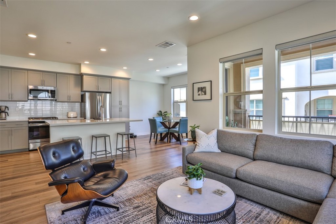
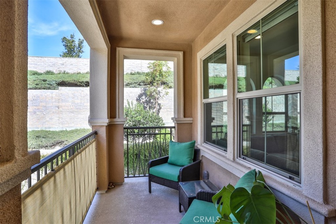
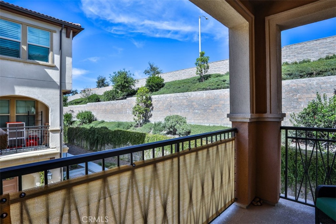
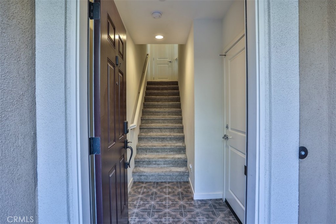
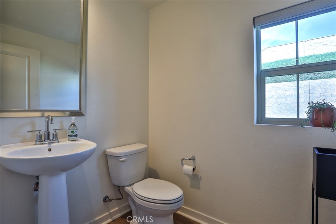
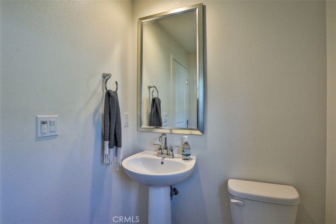
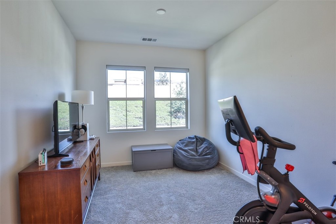
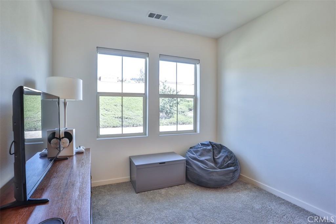
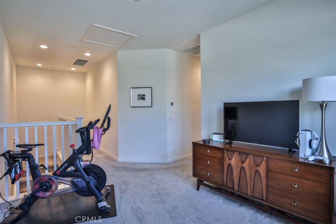
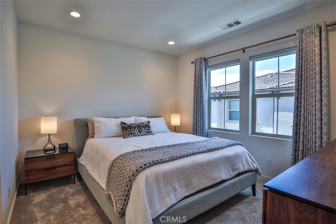
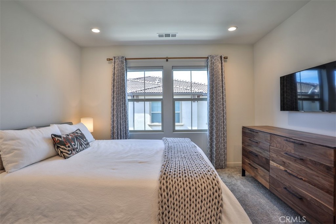
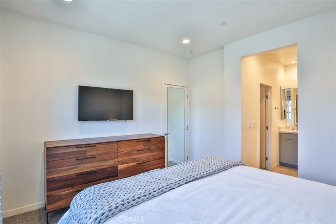
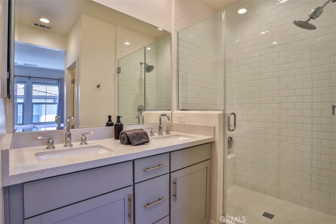
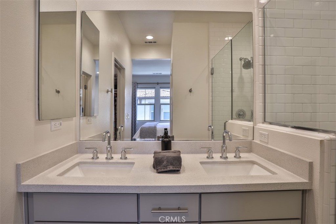
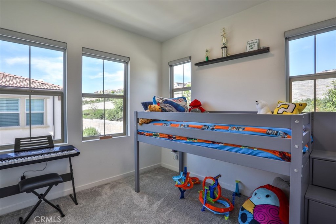
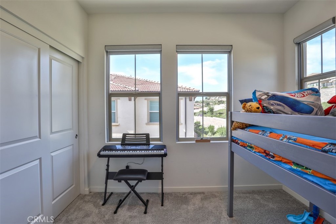
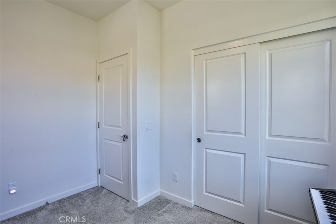
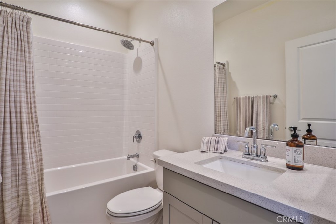
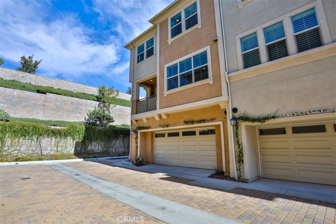
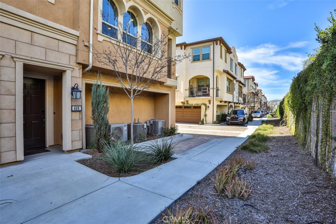
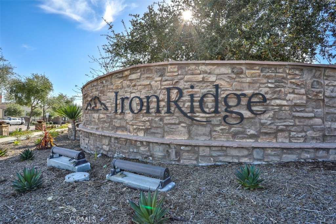
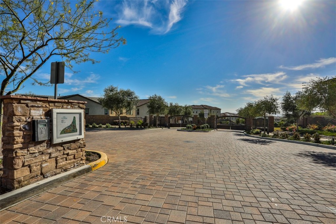
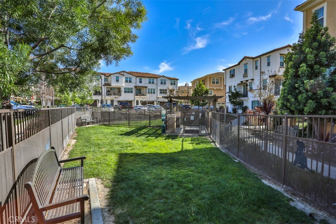
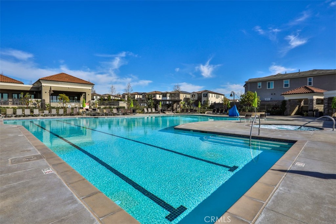
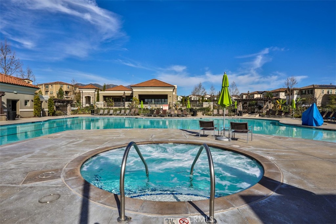
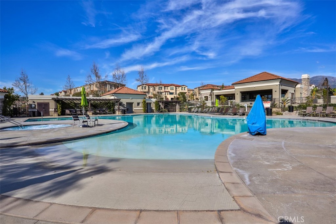
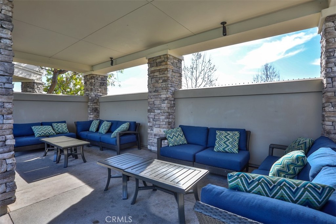
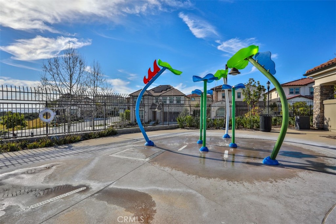
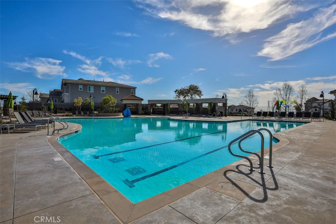
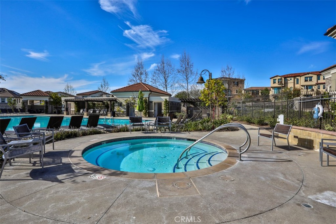
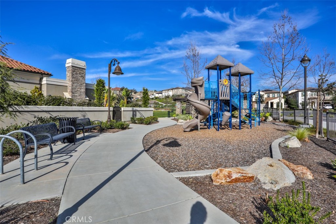
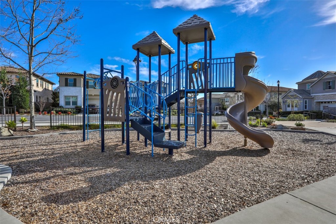
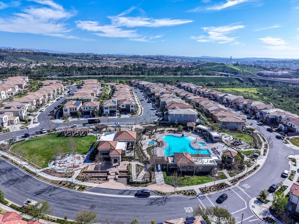
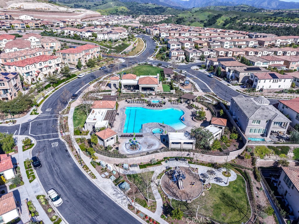
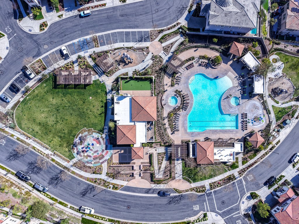
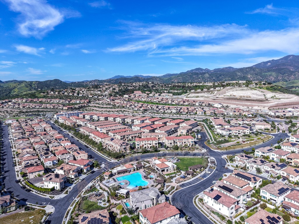
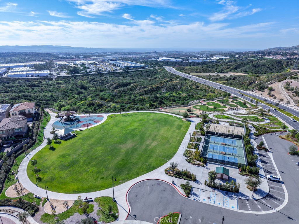
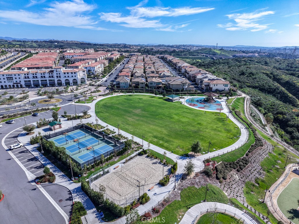
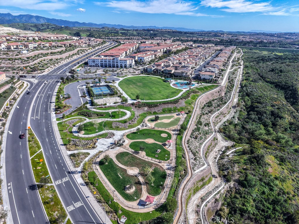
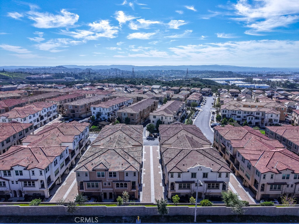
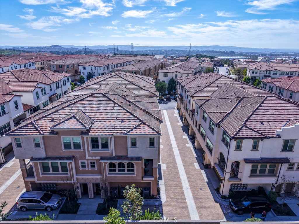
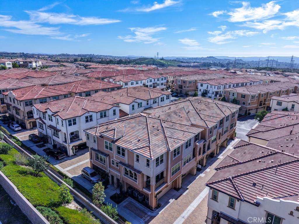
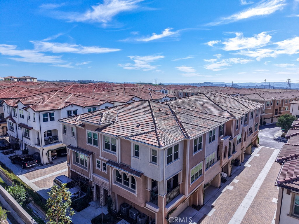
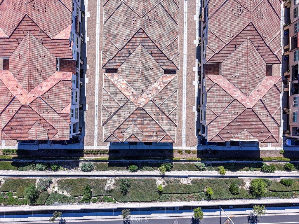
Experience modern luxury in this premier end unit located within the gated Iron Ridge community of Lake Forest, recognized as the OC Register's Best New Home Community in 2018. This north-facing residence is bathed in tons of natural light throughout its thoughtfully designed layout, which boasts a private location away from the sounds of vehicles and looks out onto a serene greenbelt. The interior features designer tile flooring on the first floor and a transition to stylish, waterproof luxury vinyl plank flooring across the main living level, complemented by upgraded roller shade window coverings throughout. The heart of the home is a bright, open kitchen complete with a white quartz island, upgraded glass tile backsplash, and stainless steel appliances, all framed by elegant, upgraded stair railings that lead to the upper level. The living space includes two spacious bedrooms plus a versatile loft that can easily be converted into a third bedroom if needed, while the primary bathroom offers a spa-like feel with a timeless subway-tiled shower. Move-in ready, this property provides easy access to the resort-style amenities of Iron Ridge, including a pool, clubhouse, dog park and sports fields. Residents will enjoy close proximity to Whiting Ranch Wilderness Park and O'Neill Regional Park for outdoor adventure, as well as the convenience of Foothill Ranch Town Center and the Irvine Spectrum. This home is served by the award-winning Portola Hills Elementary and El Toro High School, with Santa Margarita Catholic High School available as a nearby private option.
Details
| MLS # | OC26050204 |
|---|---|
| Listing Type | For Sale |
| Style | Town House |
| HOA Dues | $309 |
| Sub-Type | Resale |
| Status | Pending |
| Year | 2020 |
| Days On Site | 230 |
| Listing Provided By | Arc Realty | John Babai |
Features
| Bed(s) | 2 |
|---|---|
| Bath(s) | 3 Total |
| SQ Feet | 1,453 |
| Garage | 2 |
| Story(s) | 3 |
| Units | 1 |
| Acreage | 14.03 |
| Property View | Yes |
Interior
| Cooling | Central Air, Attic Fan |
|---|---|
| Heating | Central |
| Heating Yes / No | Yes |
| Cooling Yes / No | Yes |
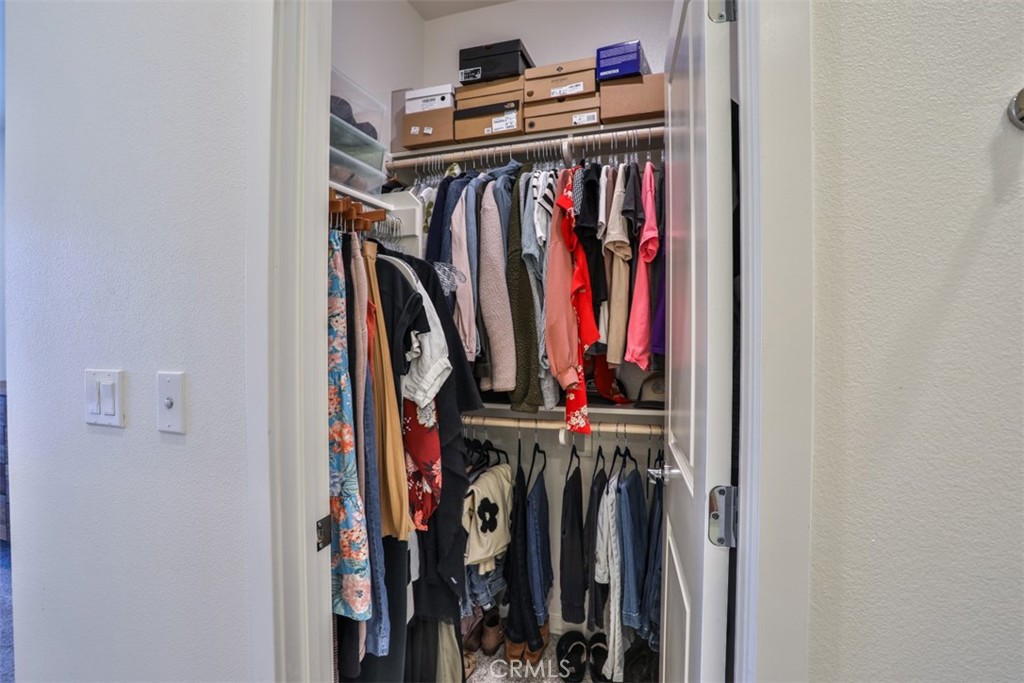
| Interior Features | Breakfast Bar, Balcony, Eat In Kitchen, Open Floorplan, Pantry, Quartz Counters, Recessed Lighting, All Bedrooms Up, Loft, Primary Suite, Walk In Closets |
| Window Features | Energy Star Qualified Windows, Screens |
| Appliances | Dishwasher, Gas Range, Microwave |
| Fireplace Yes / No | No |
Exterior
| Roof | Concrete, Tile |
|---|---|
| Security Features | Carbon Monoxide Detectors, Fire Sprinkler System, Gated Community, Smoke Detectors |
| Construction Materials | Stucco |
| Foundation Details | Slab |
| Lot Features | Cul De Sac, Near Park |
| Fencing | None |
Parking
| Attached Garage Yes / No | Yes |
|---|---|
| Parking Features | Garage |
| Garage Yes / No | Yes |
Utilities
| Electric | Standard |
|---|---|
| Sewer | Public Sewer |
Location
| Community Features | Dog Park, Storm Drains, Street Lights, Sidewalks, Gated, Park |
|---|
Area Information
| State | CA |
|---|---|
| County | Orange |
| City | Lake Forest |
| Zip Code | 92610 |
| Area | PH Portola Hills |
| Listing VS Median (in 92610) | |
Price: $838,800 low | high Med: $569,500 sqft: 1,453 low | high Med: 938 $ / sqft: $577 low | high Med: $608 On site: 230 low | high Med: 49.5 | |
Market Activity 92610
Request a showing
Request a showing
Contact
Learn More About This Property

| State | CA |
|---|---|
| County | Orange |
| City | Lake Forest |
| Zip Code | 92610 |
| Area | PH Portola Hills |
| Listing VS Median (in 92610) | |
Price: $838,800 low | high Med: $569,500 sqft: 1,453 low | high Med: 938 $ / sqft: $577 low | high Med: $608 On site: 230 low | high Med: 49.5 | |