
Description
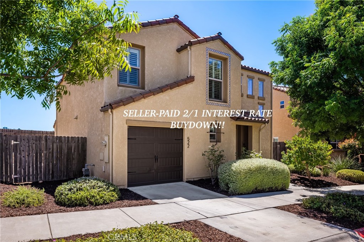
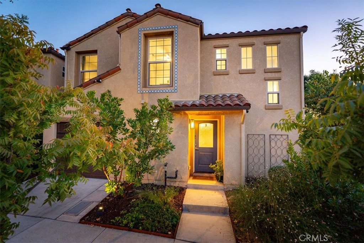
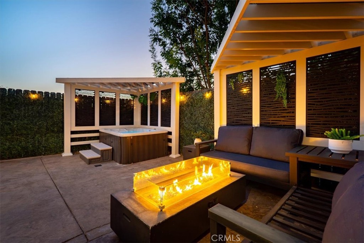
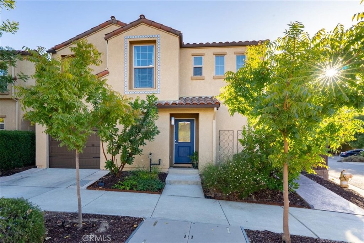
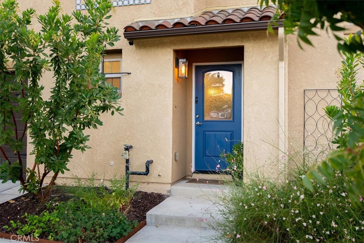
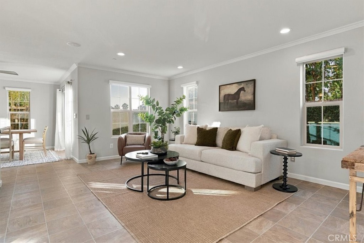
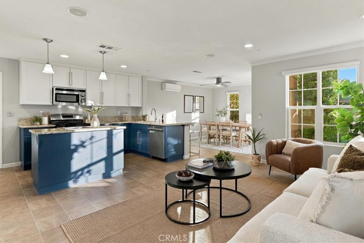
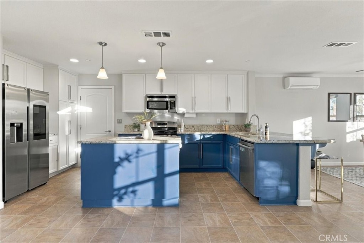
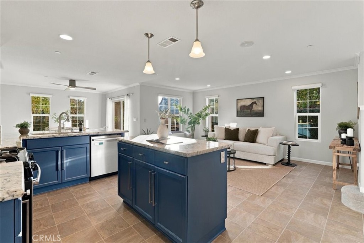
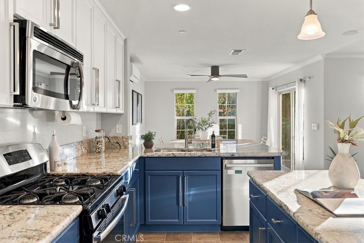
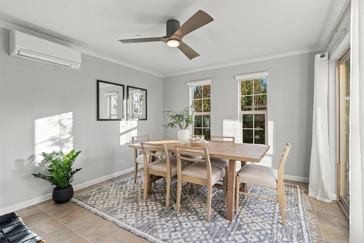
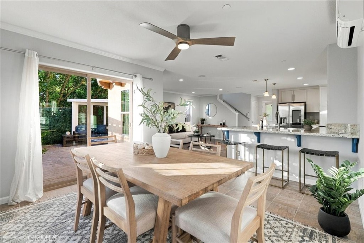
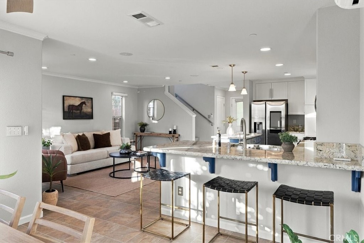
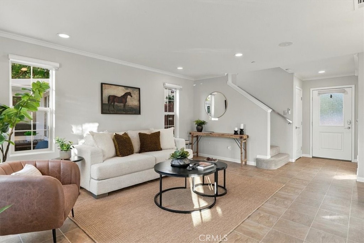
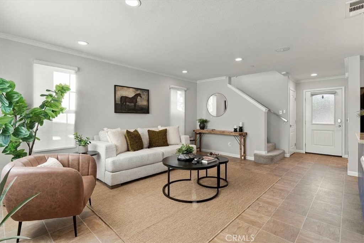
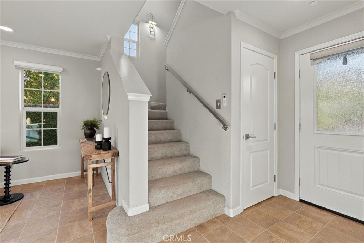
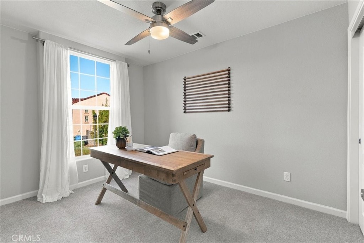
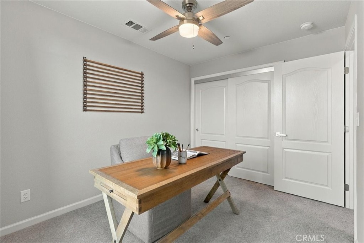
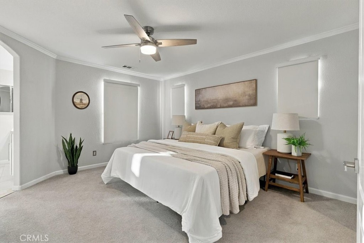
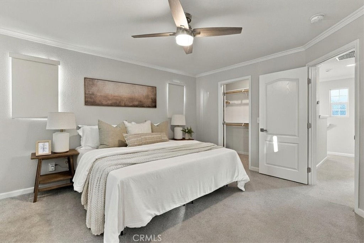
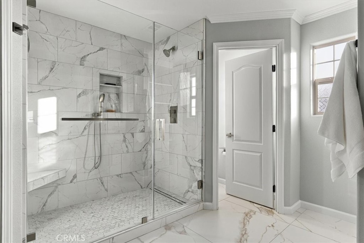
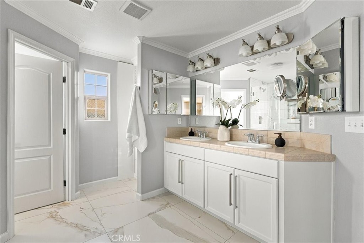
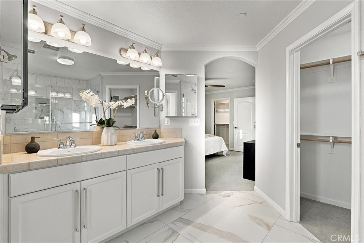
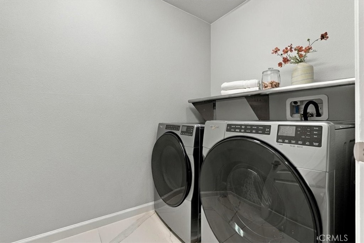
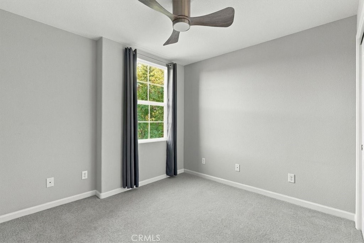
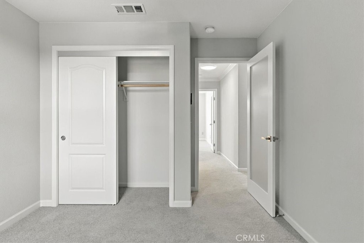
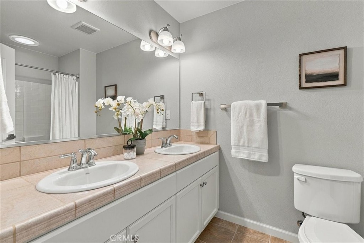
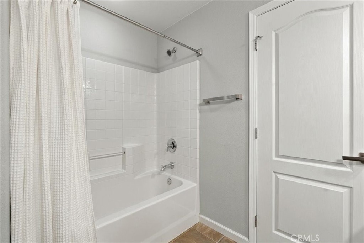
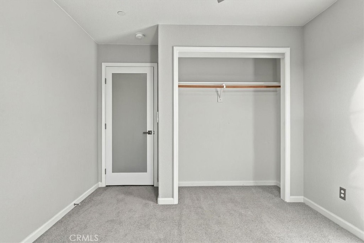
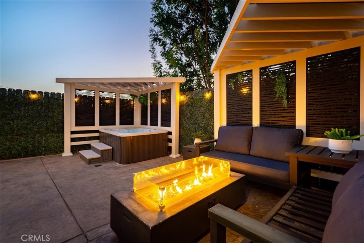
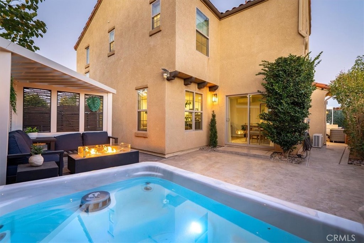
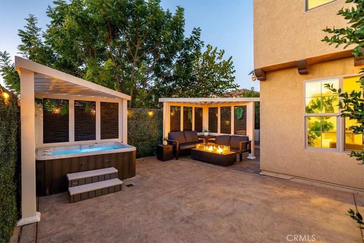
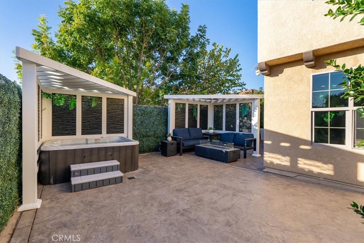
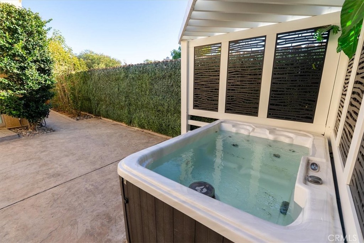
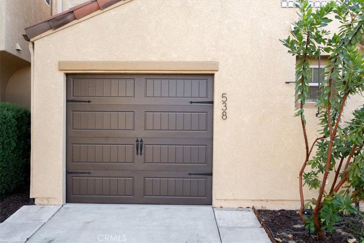
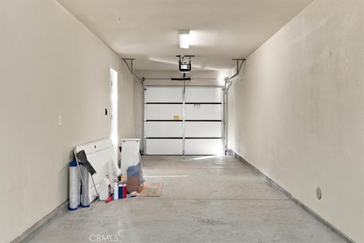
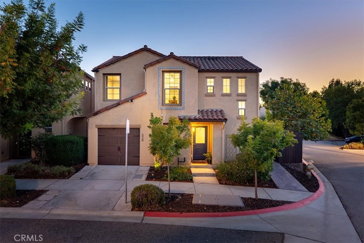
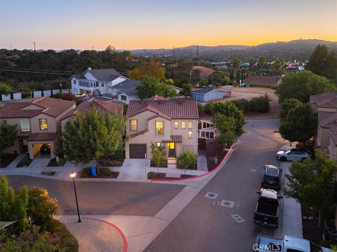
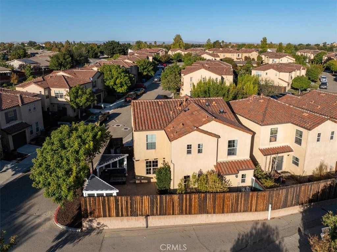
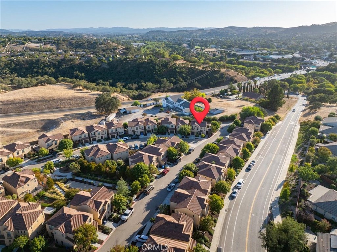
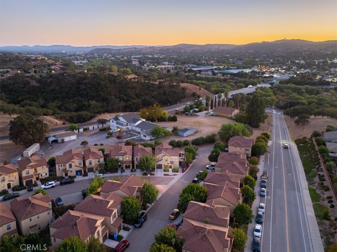
Welcome to this beautifully refreshed 4-bedroom, 2.5-bath home offering bright, inviting interiors and a comfortable, functional layout in a desirable neighborhood close to schools and downtown amenities. Thoughtfully designed for everyday living and entertaining, the open-concept main level features warm, updated finishes and an effortless flow between the living, dining, and kitchen areas. The spacious kitchen offers an oversized center island, abundant cabinetry, and a breakfast bar, creating a natural gathering place for family and friends. Upstairs, the generous primary suite features dual walk-in closets and a spacious en-suite bathroom complete with a soaking tub and separate walk-in shower. Three additional bedrooms, a full bathroom with dual vanities, and a conveniently located laundry room complete the upper level. Outside, a peaceful backyard patio provides a welcoming space for morning coffee, outdoor dining, or relaxing at the end of the day. Attractive curb appeal, low-maintenance landscaping, and an extended-depth garage offering additional storage or workspace add to the home's practicality and charm. With its refreshed interiors, versatile living spaces, and convenient location, this home offers an inviting blend of comfort, style, and everyday ease.
Details
| MLS # | NS26208149 |
|---|---|
| Listing Type | For Sale |
| Style | House |
| HOA Dues | $110 |
| Sub-Type | Resale |
| Status | Active |
| Year | 2015 |
| Days On Site | 11 |
| Listing Provided By | Home & Ranch Sotheby's Intl | David Crabtree |
Features
| Bed(s) | 4 |
|---|---|
| Bath(s) | 3 Total |
| SQ Feet | 1,820 |
| Garage | 2 |
| Story(s) | 2 |
| Units | 1 |
| Acreage | 0.06 |
| Property View | Yes |
Interior
| Cooling | Central Air |
|---|---|
| Heating | Forced Air |
| Heating Yes / No | Yes |
| Cooling Yes / No | Yes |
| Interior Features | High Ceilings, Recessed Lighting, All Bedrooms Up, Primary Suite, Walk In Closets |
| Appliances | Dishwasher, Gas Range, Microwave |
| Fireplace Yes / No | No |
Exterior
| Roof | Tile |
|---|---|
| Construction Materials | Stucco |
| Foundation Details | Slab |
| Lot Features | Corner Lot, Level |
| Fencing | Privacy, Wood |
Parking
| Attached Garage Yes / No | Yes |
|---|---|
| Parking Features | Garage Faces Front, Garage |
| Garage Yes / No | Yes |
Utilities
| Sewer | Public Sewer |
|---|
Location
| Community Features | Biking, Curbs, Street Lights, Sidewalks |
|---|
Area Information
| State | CA |
|---|---|
| County | San Luis Obispo |
| City | Paso Robles |
| Zip Code | 93446 |
| Area | PRIC PR Inside City Limit |
| Community Name | Cove at River Oaks |
| Listing VS Median (in Cove at River Oaks) | |
Price: $650,000 low | high Med: $650,000 sqft: 1,820 low | high Med: 1,820 $ / sqft: $357 low | high Med: $357 On site: 11 low | high Med: 11 | |
Market Activity 93446
Request a showing
Request a showing
Contact
Learn More About This Property

| State | CA |
|---|---|
| County | San Luis Obispo |
| City | Paso Robles |
| Zip Code | 93446 |
| Area | PRIC PR Inside City Limit |
| Community Name | Cove at River Oaks |
| Listing VS Median (in Cove at River Oaks) | |
Price: $650,000 low | high Med: $650,000 sqft: 1,820 low | high Med: 1,820 $ / sqft: $357 low | high Med: $357 On site: 11 low | high Med: 11 | |