In-Person: 10/31 1:00 PM - 4:00 PM
In-Person: 11/01 2:00 PM - 5:00 PM
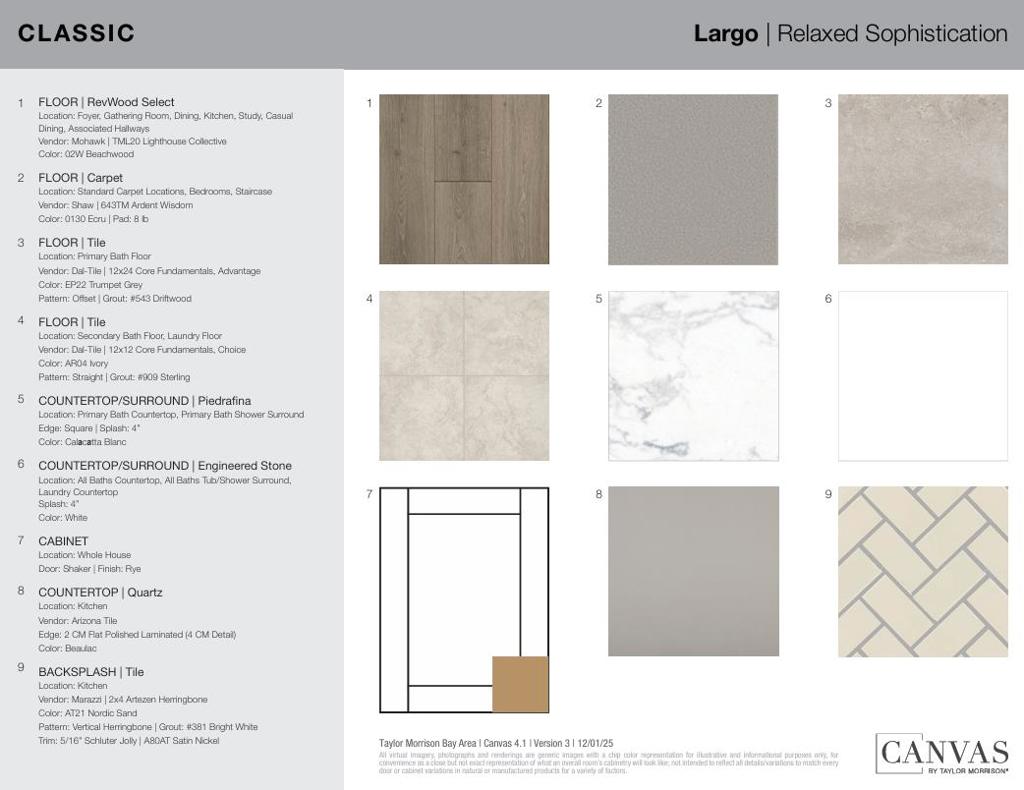
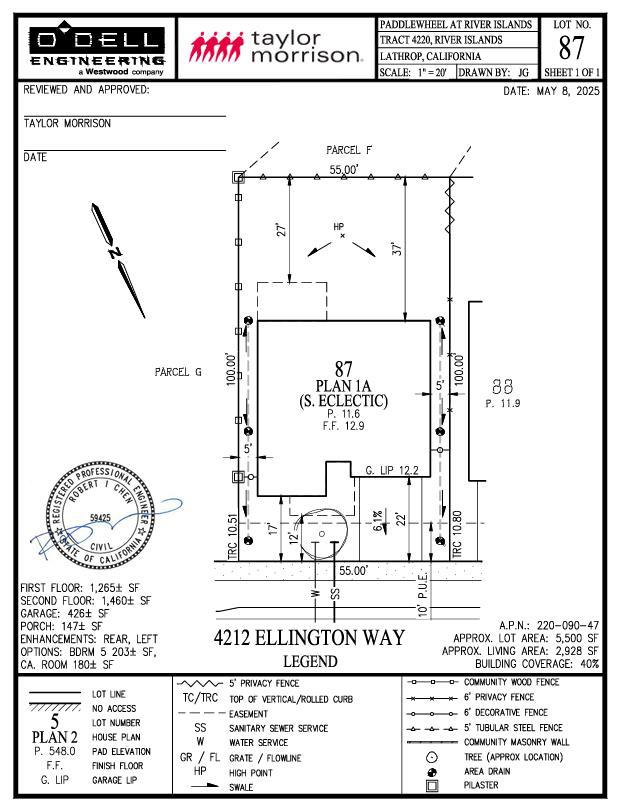
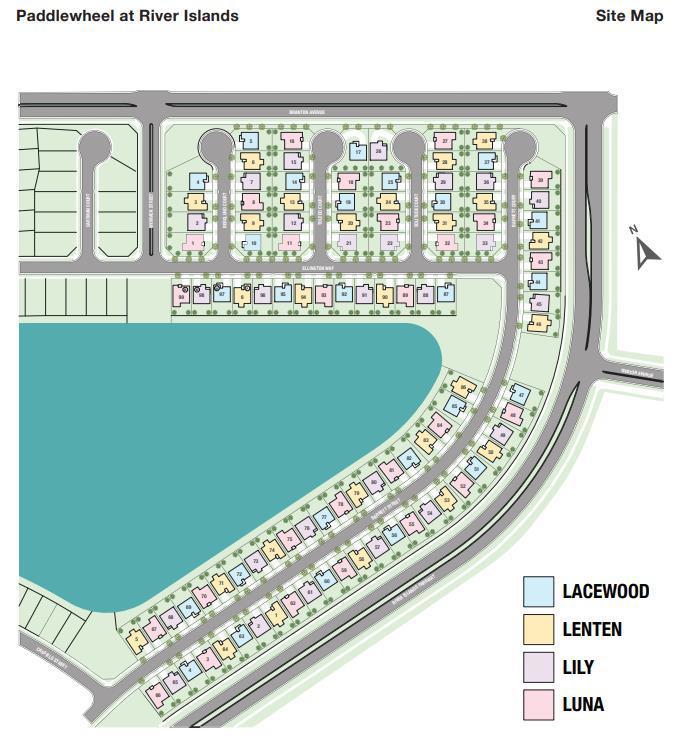

Description
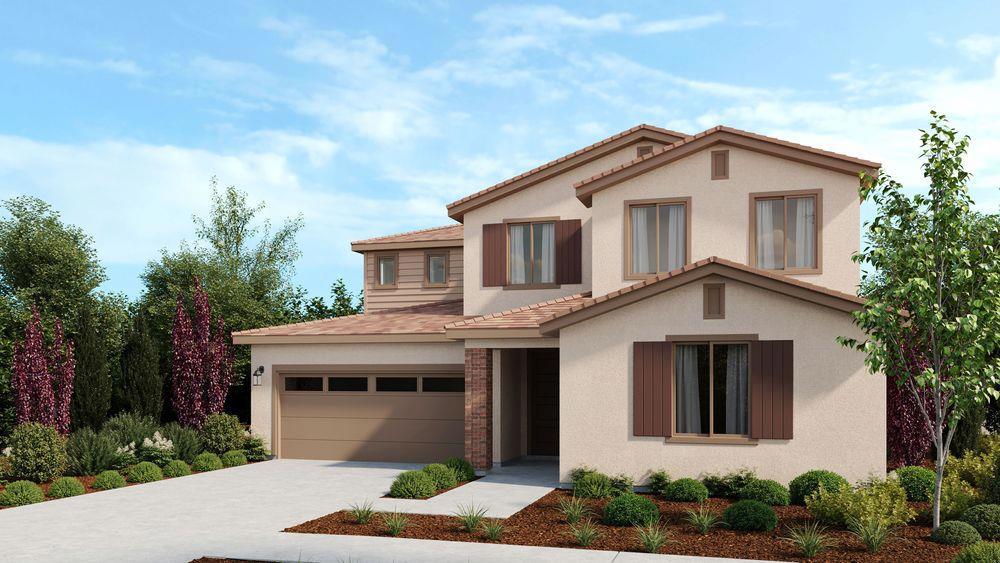
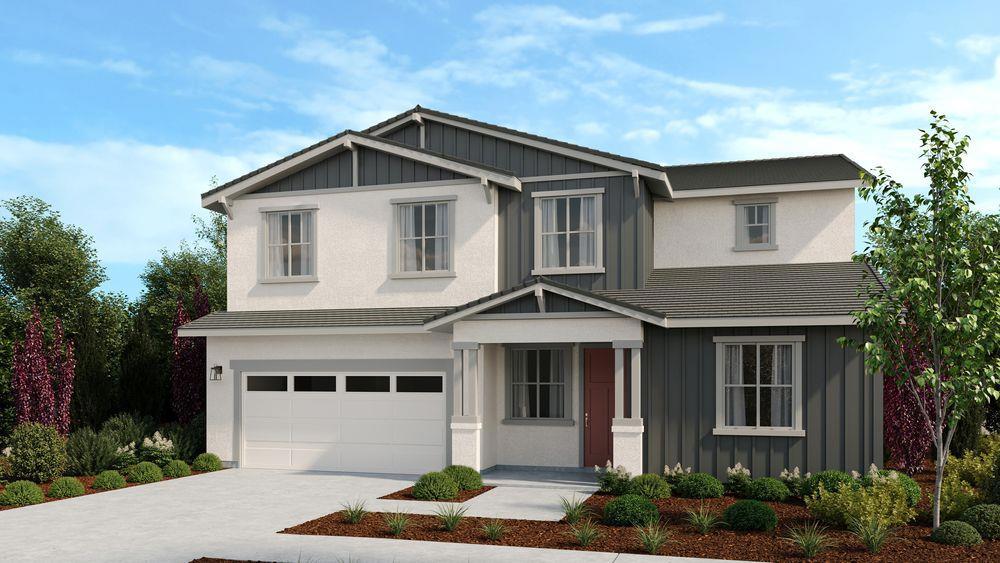
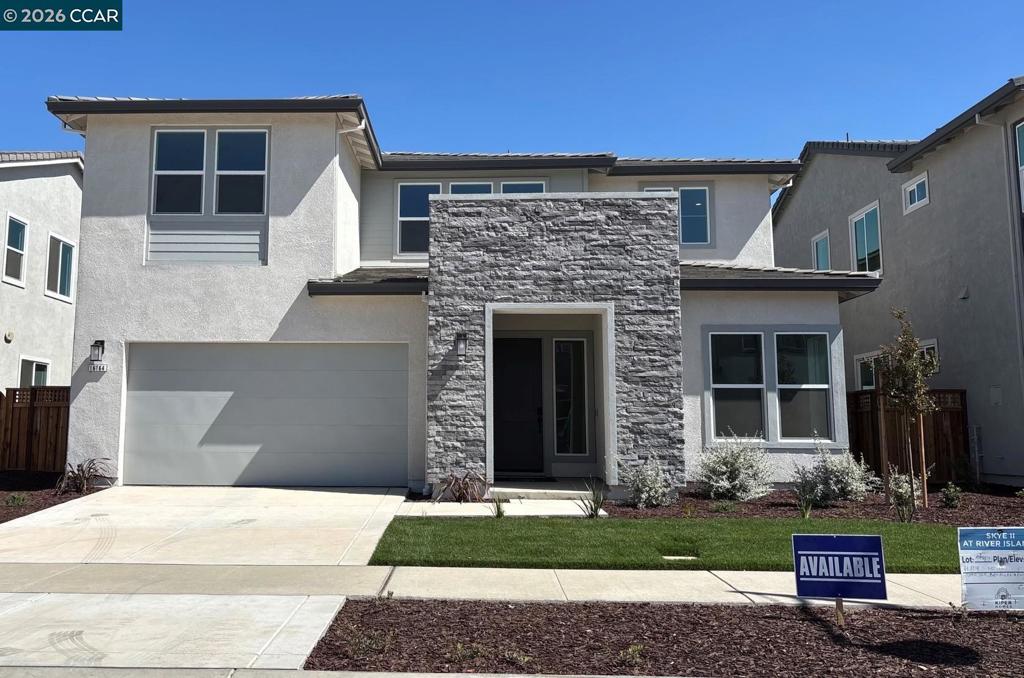
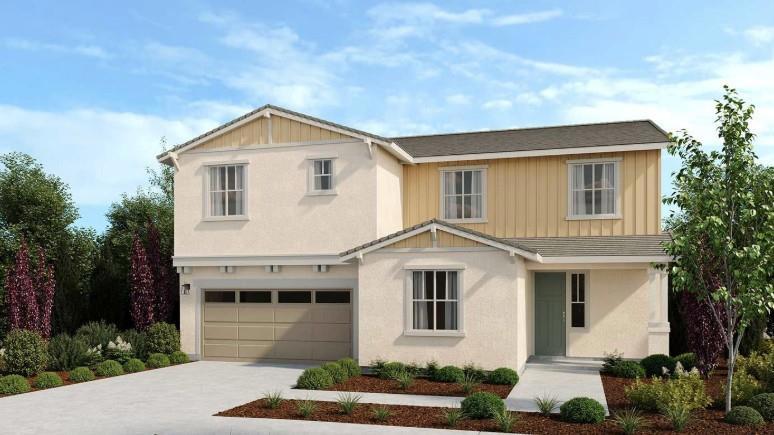
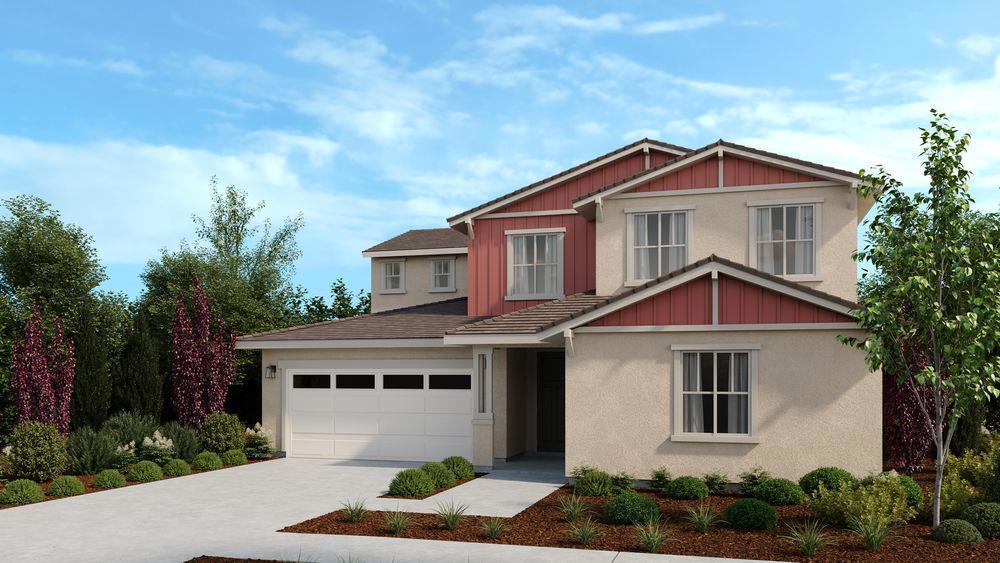
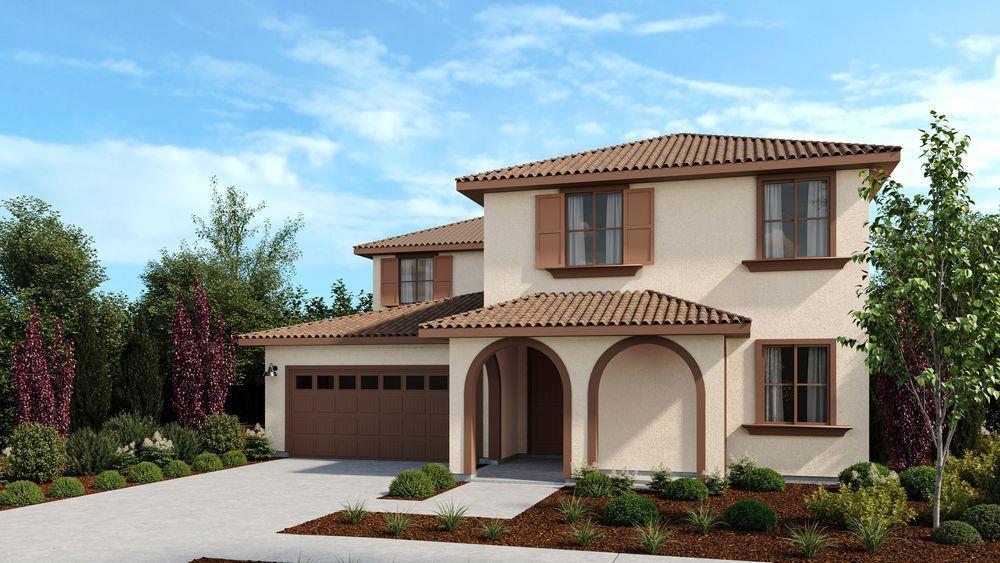
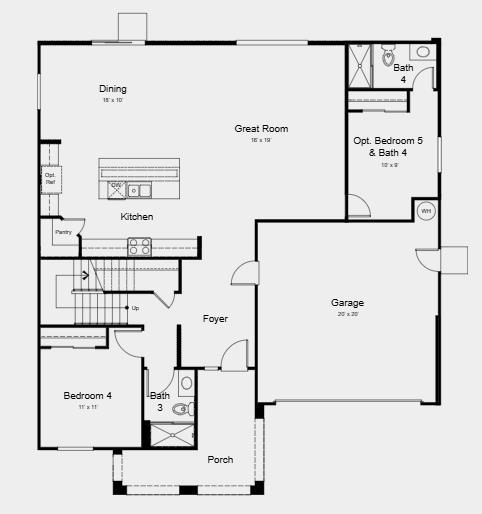
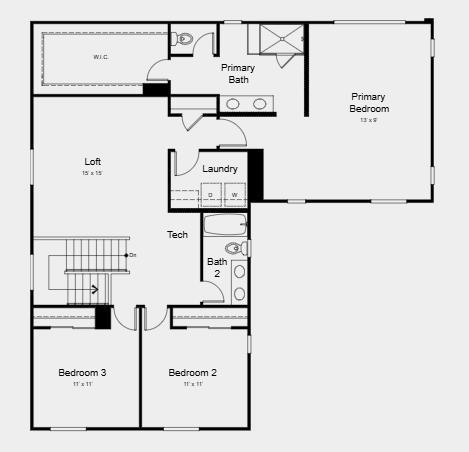
What's Special: Corner Lot | Lake View | Loft | Two Bedrooms Down | High Ceilings. New Construction - February Completion! Built by America's Most Trusted Home Builder. Welcome to the Lacewood at 4212 Ellington Way in Paddlewheel at River Islands! Designed for both connection and comfort, this spacious five-bedroom home offers a versatile layout with room for every stage of life. The bright, open kitchen flows seamlessly into the dining area and great room, creating a warm and welcoming heart of the home for gathering with family and friends. A downstairs bedroom with nearby bath provides flexibility for guests, a home office, or multigenerational living. Upstairs, the generous loft creates the perfect retreat for movie nights, play space, or a cozy reading nook, while the private primary suite features a large walk-in closet and spa-inspired bath. Thoughtful touches like an upstairs laundry room, tech space, and ample storage make everyday living feel effortless. Life on the lake awaits at Paddlewheel at River Islands. Additional Highlights Include: Pendant lights over kitchen island, 8' interior doors, interior door at primary bed to bath, and covered patio. MLS#ML82056794
Details
| MLS # | ML82056794 |
|---|---|
| Listing Type | For Sale |
| Style | House |
| Building Name | Paddlewheel at River Islands |
| Sub-Type | Resale |
| Status | Active |
| Year | 2026 |
| Days On Site | 81 |
| Listing Provided By | Taylor Morrison Services Inc | Veronica Roberson |
Features
| Bed(s) | 5 |
|---|---|
| Bath(s) | 4 Total |
| SQ Feet | 2,928 |
| Garage | 2 |
| Story(s) | 2 |
| Zoning | Residential |
| Acreage | 0.13 |
Interior
| Cooling | Central Air |
|---|---|
| Heating | Central |
| Heating Yes / No | Yes |
| Cooling Yes / No | Yes |
| Interior Features | Loft, Walk In Closets |
| Appliances | Dishwasher, Gas Cooktop, Microwave |
| Fireplace Yes / No | No |
Exterior
| Roof | Concrete |
|---|---|
| Foundation Details | Slab |
Parking
| Attached Garage Yes / No | Yes |
|---|---|
| Parking Features | Electric Vehicle Charging Stations |
| Garage Yes / No | Yes |
Utilities
| Sewer | Public Sewer |
|---|
Area Information
| State | CA |
|---|---|
| County | San Joaquin |
| City | Lathrop |
| Zip Code | 95330 |
| Area | 699 Not Defined |
| Listing VS Median (in 95330) | |
Price: $995,000 low | high Med: $794,400 sqft: 2,928 low | high Med: 2,617 $ / sqft: $340 low | high Med: $304 On site: 81 low | high Med: 73.5 | |
Market Activity 95330
Request a showing
Request a showing
Contact
Learn More About This Property

| Open House |
|---|
| In-Person 10/31 1:00 PM - 4:00 PM |
| In-Person 11/01 2:00 PM - 5:00 PM |
| State | CA |
|---|---|
| County | San Joaquin |
| City | Lathrop |
| Zip Code | 95330 |
| Area | 699 Not Defined |
| Listing VS Median (in 95330) | |
Price: $995,000 low | high Med: $794,400 sqft: 2,928 low | high Med: 2,617 $ / sqft: $340 low | high Med: $304 On site: 81 low | high Med: 73.5 | |