3663 Crestwood Drive,Kelseyville, CA 95451
Kelseyville, CA 95451

Description
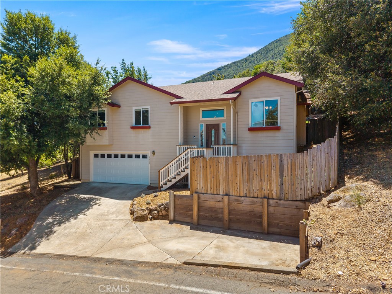
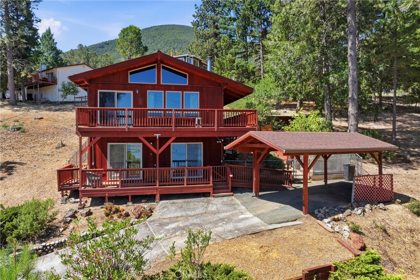
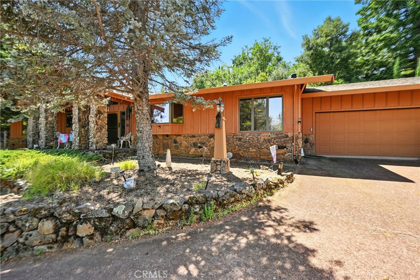
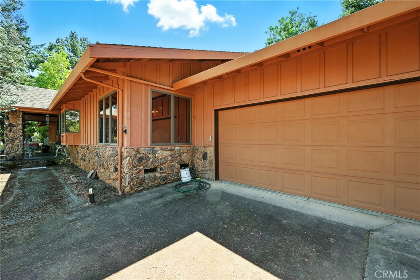
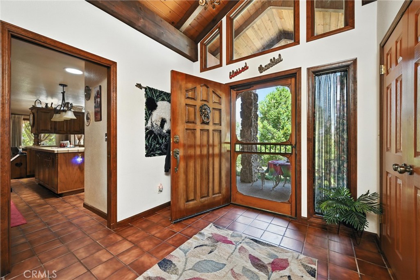
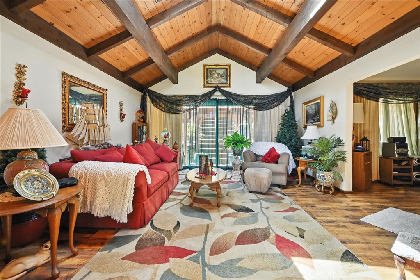
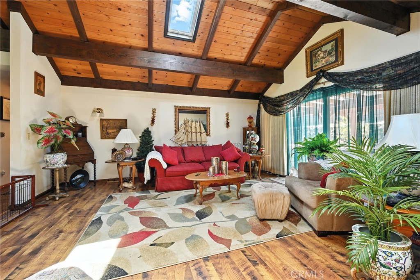
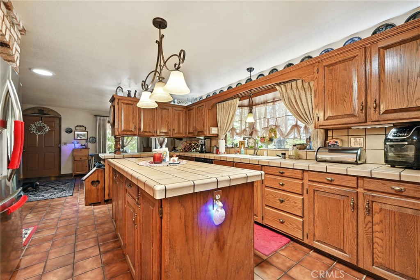
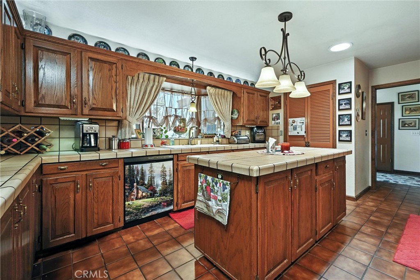
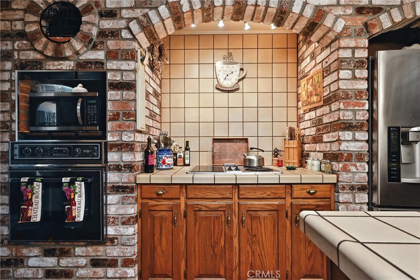
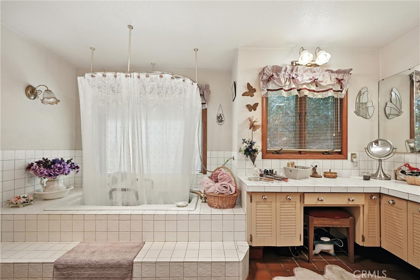
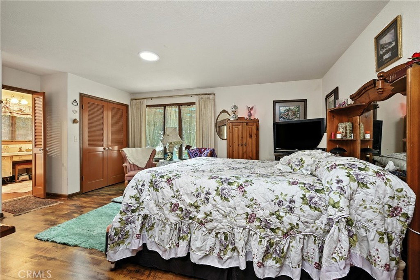
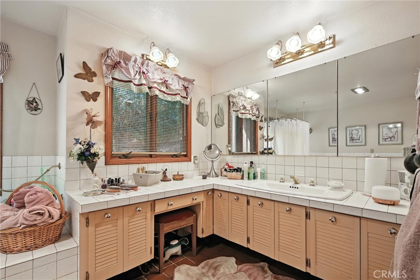
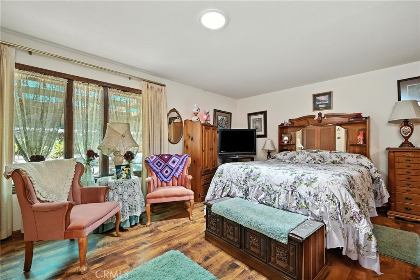
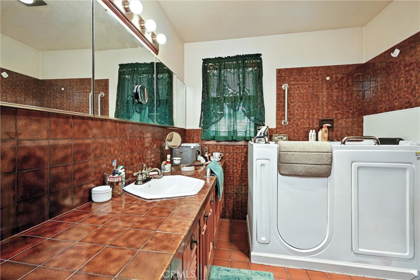
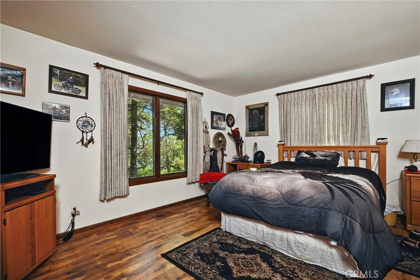
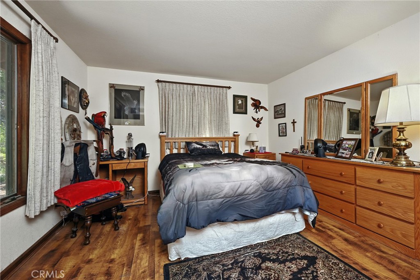
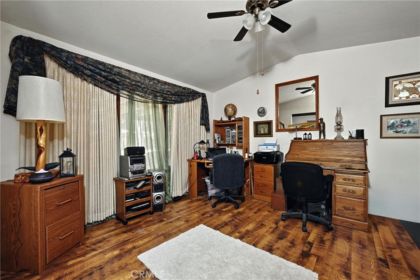
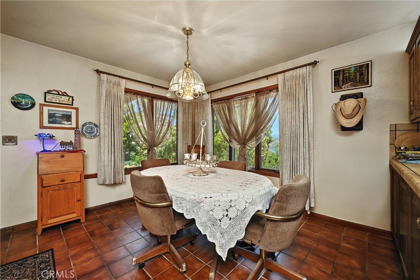
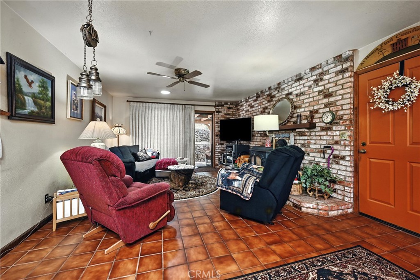
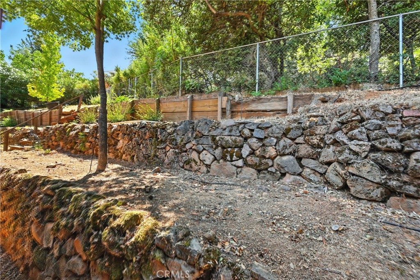
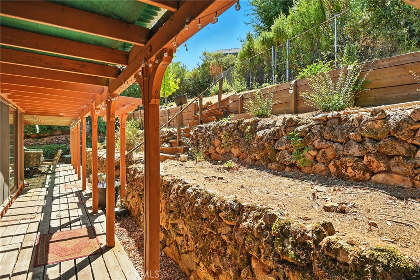
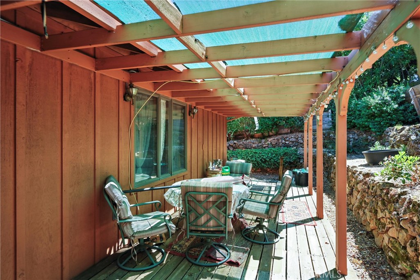
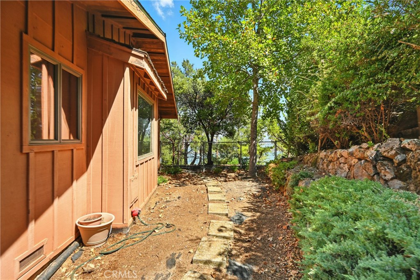
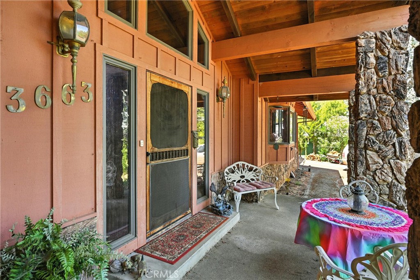
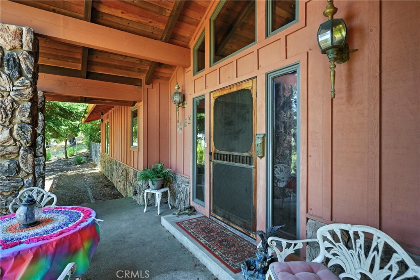
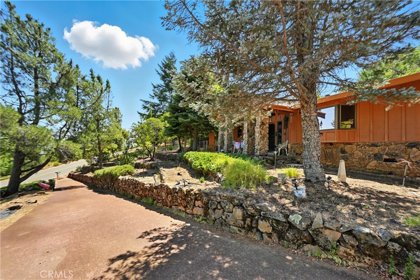
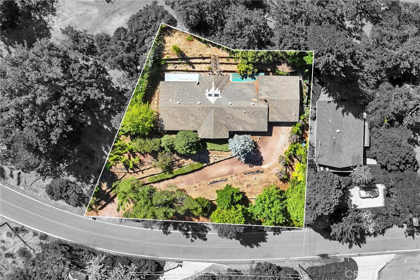
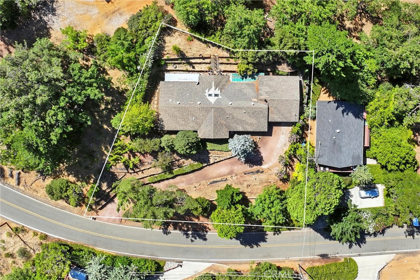
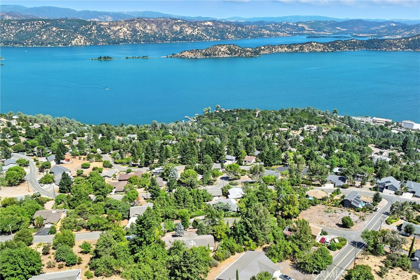
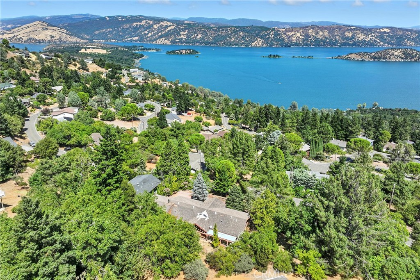
Step into your formal entryway and discover a spacious 2-bedroom, 2-bath residence PLUS an oversized office, could easily be used as a third bedroom. The kitchen is a chef's dream, boasting custom-built cabinetry throughout, a large island for entertaining, and a thoughtfully designed pantry for effortless organization. Enjoy both a formal living room and a warm, inviting family room complete with a fireplace. The bathrooms feature tile countertops, with one offering a walk-in jetted tub for ultimate comfort. Multiple closets provide ample storage for all your needs. The attached 2-car garage includes a convenient bonus half bath. Outside, take in stunning lake views from the front of the property, while the backyard offers a back deck and a utility shed ideal for landscaping tools or firewood. Both side yards are fully fenced, adding privacy and functionality.
Details
| MLS # | LC26066319 |
|---|---|
| Listing Type | For Sale |
| Style | House |
| HOA Dues | $250 |
| Sub-Type | Resale |
| Status | Active |
| Year | 1982 |
| Days On Site | 215 |
| Listing Provided By | Pivniska Real Estate Group | Jannea Thomsen |
Features
| Bed(s) | 2 |
|---|---|
| Bath(s) | 3 Total |
| SQ Feet | 1,966 |
| Garage | 2 |
| Story(s) | 1 |
| Units | 1 |
| Zoning | R1 |
| Acreage | 0.39 |
| Water Front | Yes |
| Property View | Yes |
Interior
| Cooling | Central Air, Electric, Whole House Fan |
|---|---|
| Heating | Central, Electric, Wood, Wood Stove |
| Heating Yes / No | Yes |
| Cooling Yes / No | Yes |
| Interior Features | Beamed Ceilings, Built In Features, Separate Formal Dining Room, Living Room Deck Attached, Pantry, Pull Down Attic Stairs, Tile Counters, Bedroom On Main Level |
| Appliances | Built In Range, Dishwasher, Electric Oven, Electric Range, Electric Water Heater, Ice Maker, Microwave, Refrigerator, Water To Refrigerator |
| Fireplace Yes / No | Yes |
Exterior
| Roof | Asphalt, Shingle |
|---|---|
| Security Features | Carbon Monoxide Detectors, Smoke Detectors |
| Construction Materials | Drywall, Wood Siding |
| Lot Features | Back Yard, Front Yard, Irregular Lot, Sloped Up |
| Fencing | Chain Link |
Parking
| Attached Garage Yes / No | Yes |
|---|---|
| Parking Features | Driveway, Driveway Up Slope From Street, Garage, Paved |
| Garage Yes / No | Yes |
Utilities
| Utilities | Cable Available, Electricity Connected, Water Connected |
|---|---|
| Electric | Volts220In Garage, Volts220In Kitchen |
| Sewer | Septic Tank |
Location
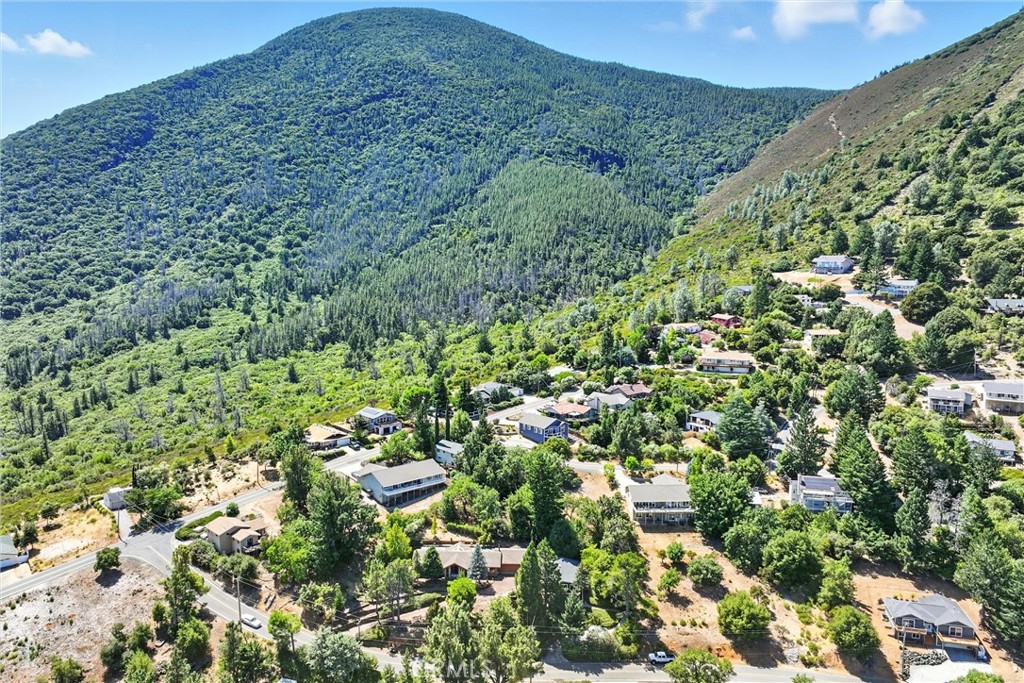
| Community Features | Biking, Lake, Mountainous, Park, Fishing, Marina |
|---|
Area Information
| State | CA |
|---|---|
| County | Lake |
| City | Kelseyville |
| Zip Code | 95451 |
| Area | LCRW Riviera West |
| Listing VS Median (in 95451) | |
Price: $369,999 low | high Med: $374,500 sqft: 1,966 low | high Med: 1,240 $ / sqft: $188 low | high Med: $302 On site: 215 low | high Med: 381.5 | |
Market Activity 95451
Request a showing
Request a showing
Contact
Learn More About This Property

| State | CA |
|---|---|
| County | Lake |
| City | Kelseyville |
| Zip Code | 95451 |
| Area | LCRW Riviera West |
| Listing VS Median (in 95451) | |
Price: $369,999 low | high Med: $374,500 sqft: 1,966 low | high Med: 1,240 $ / sqft: $188 low | high Med: $302 On site: 215 low | high Med: 381.5 | |