
 New Listing
 In-Person: 11/01 3:00 PM - 5:30 PM
$1,650,000 $8,858 est/mo Sourced by Back At You
1328 Grand Avenue,Piedmont, CA 94610
Piedmont, CA 94610
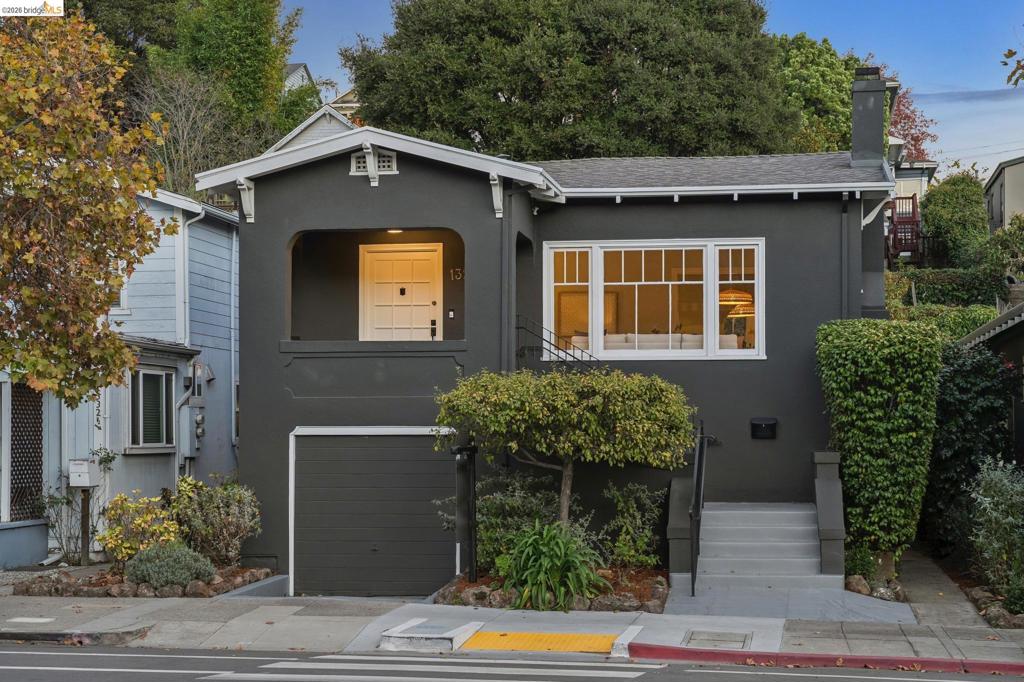
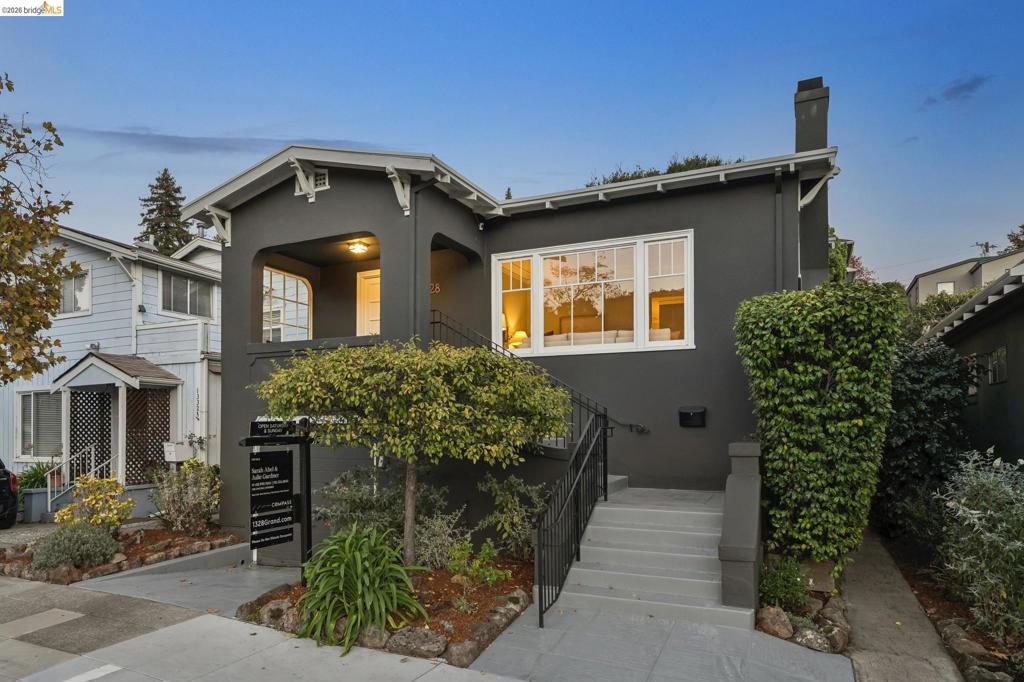
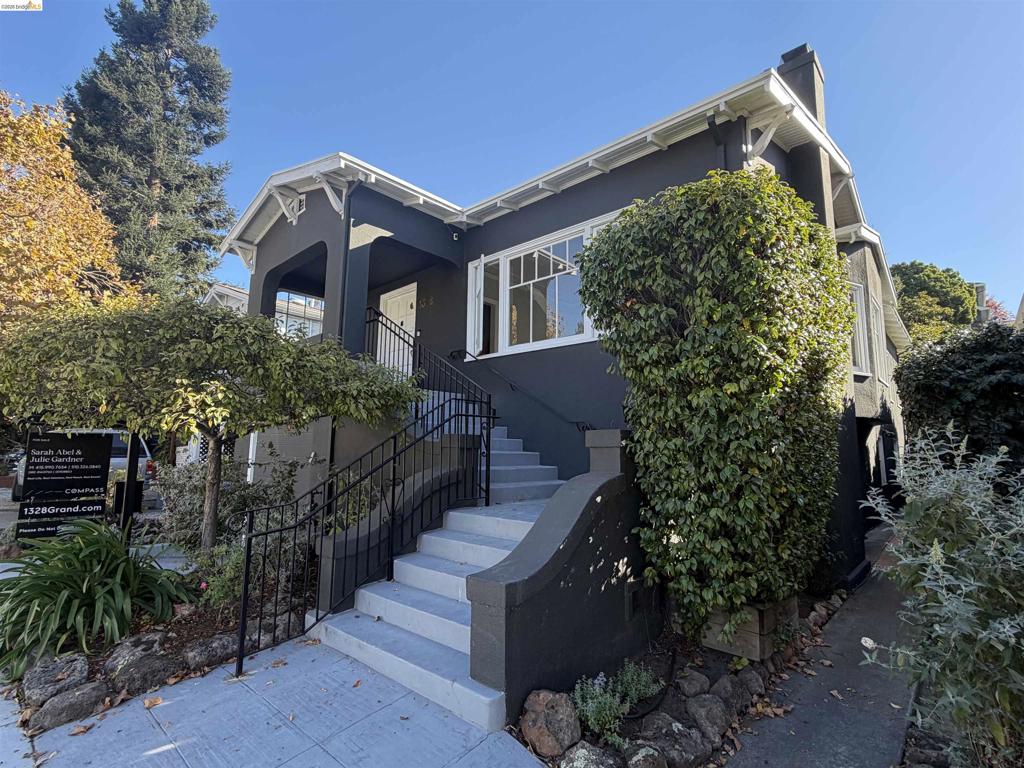
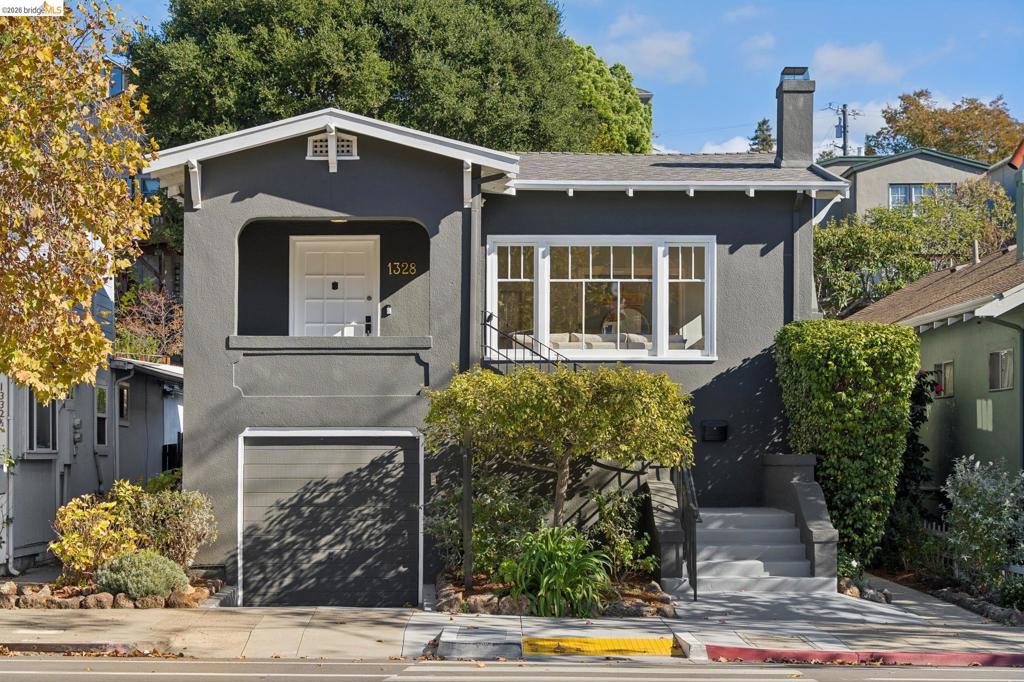
Craftsman-style exterior featuring a covered porch, multi-pane casement windows, an attached garage, and a concrete staircase with iron handrails
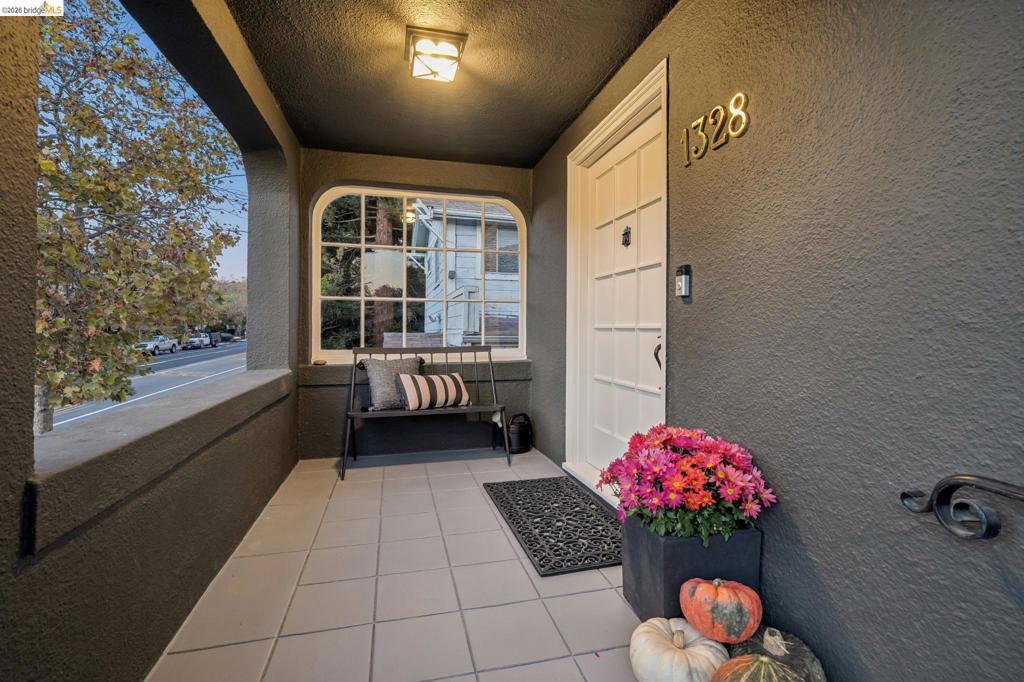
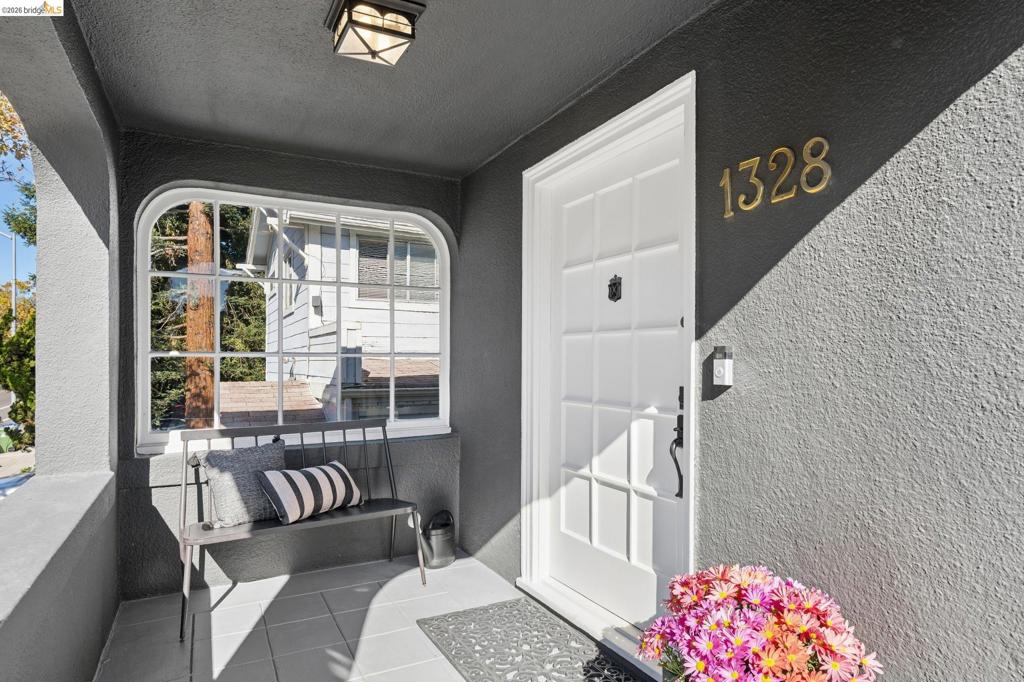
Covered entryway featuring a multi-pane door, arched window, tile flooring, and metallic house numbers
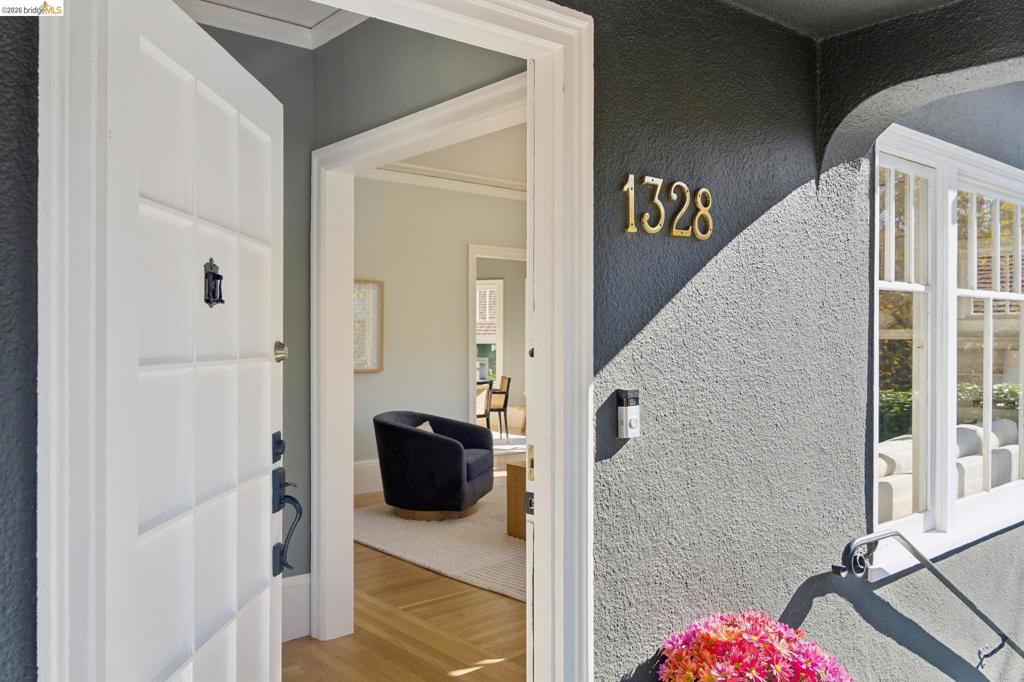
Entryway featuring a multi-paneled white door, gold-finish house numbers, textured charcoal exterior siding, and wood-finish flooring
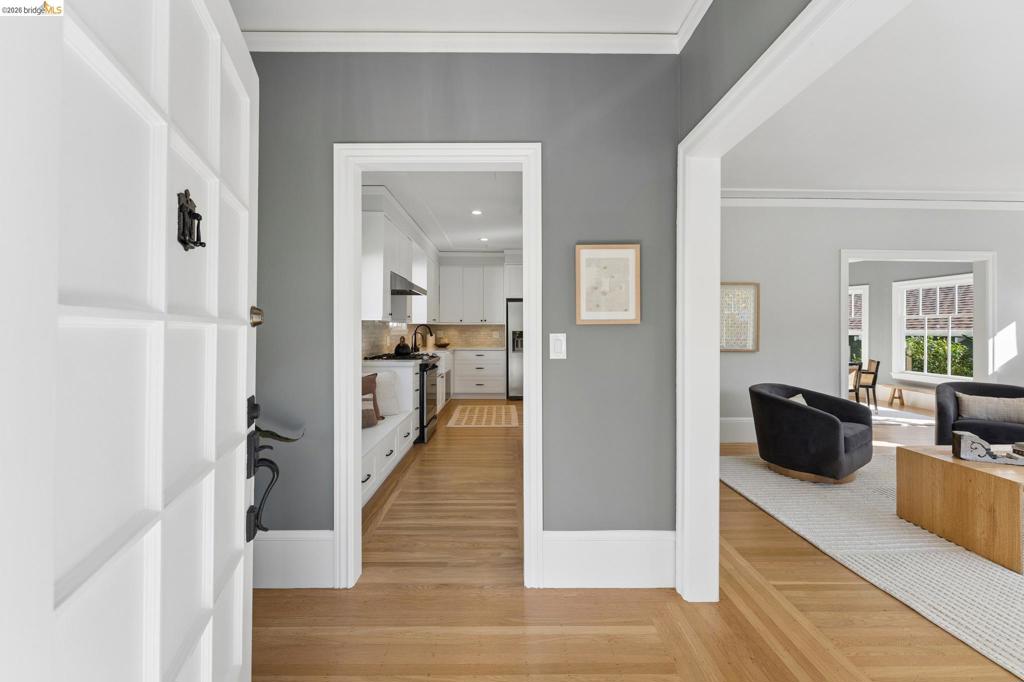
Entryway featuring hardwood flooring, wide door casings, crown molding, and high-contrast interior paint
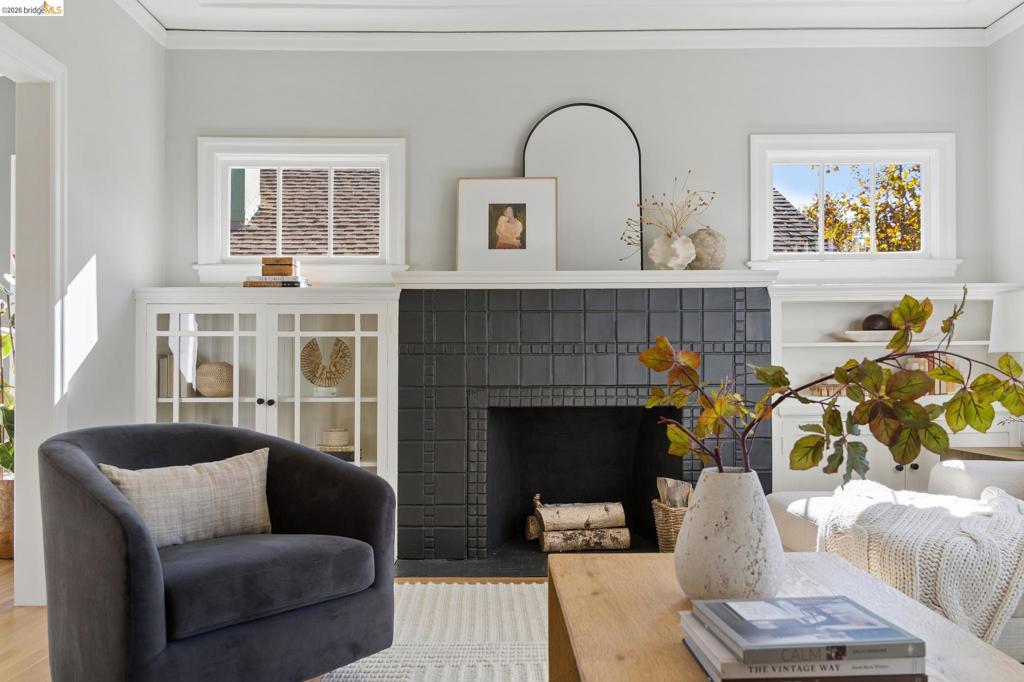
Fireplace featuring a matte black square-tiled surround, tiered white mantel, recessed built-in shelving with glass-front cabinets, and dual horizontal windows
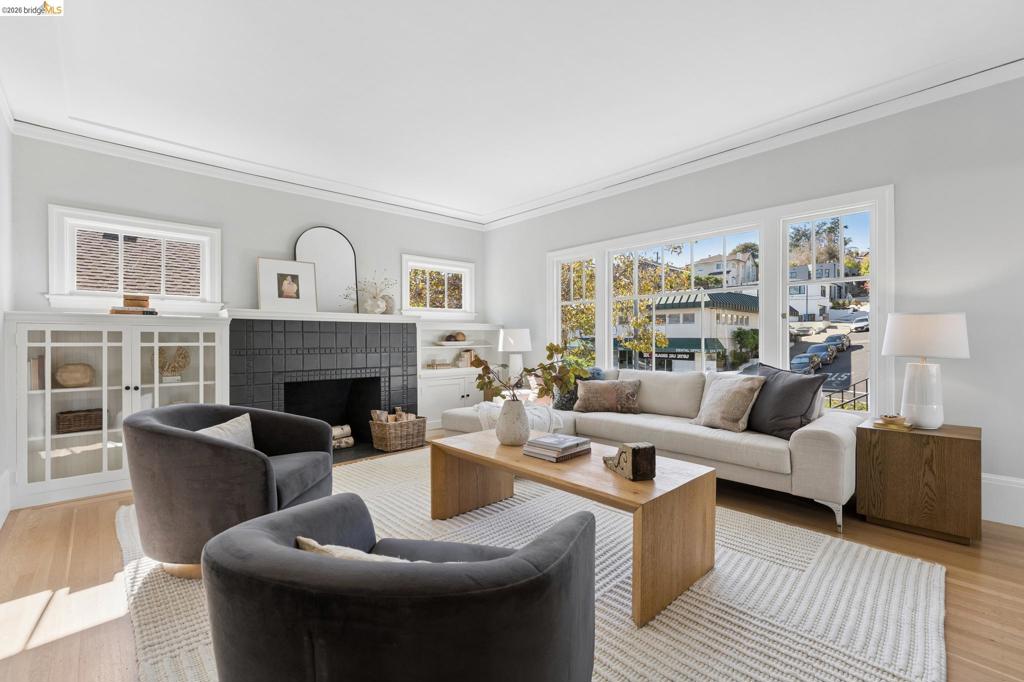
Living space featuring a large window array, charcoal tile fireplace surround, crown molding, built-in cabinetry with glass-front doors, and wood-finish flooring
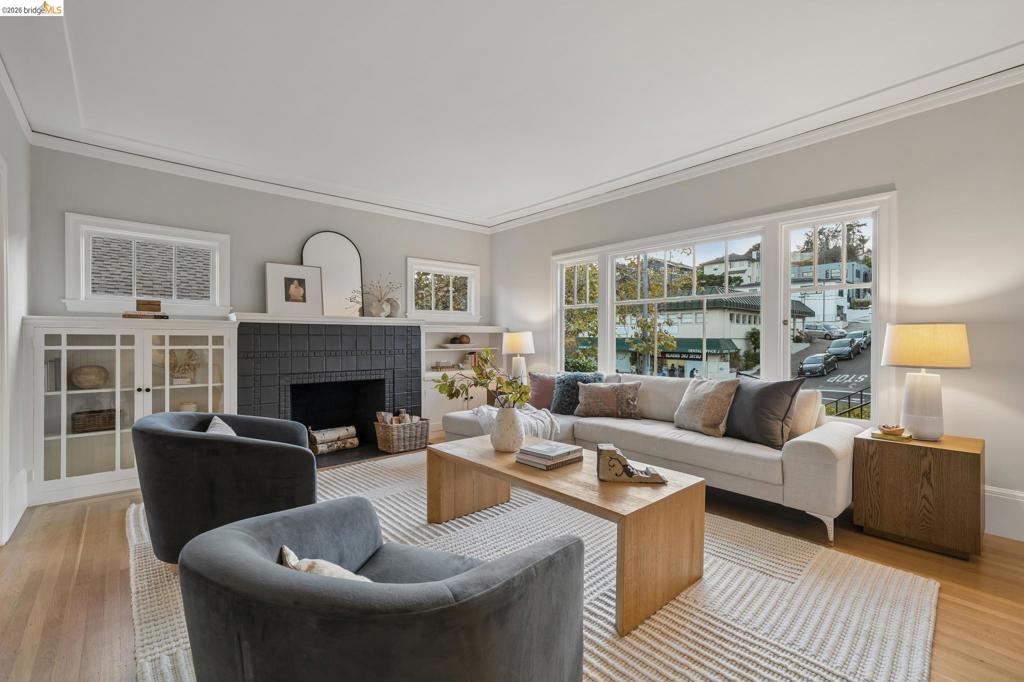
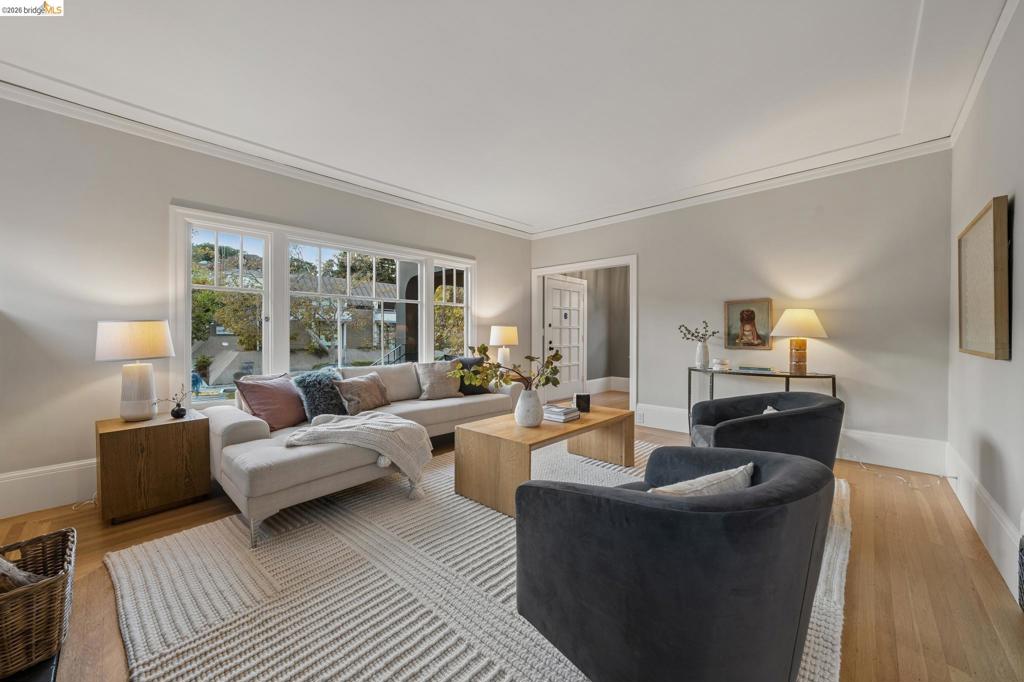
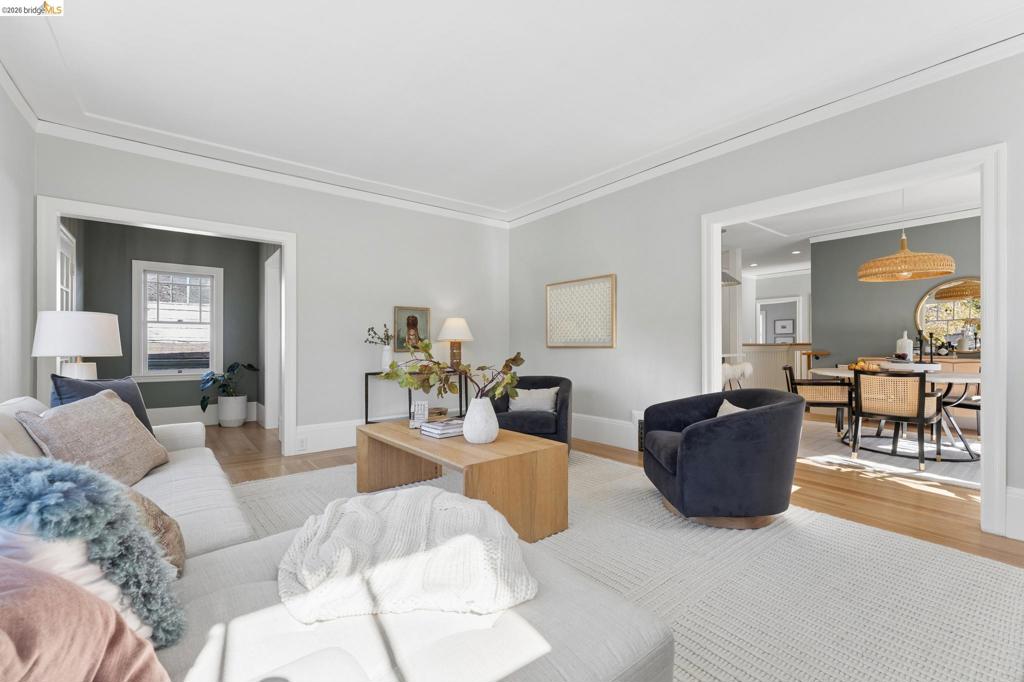
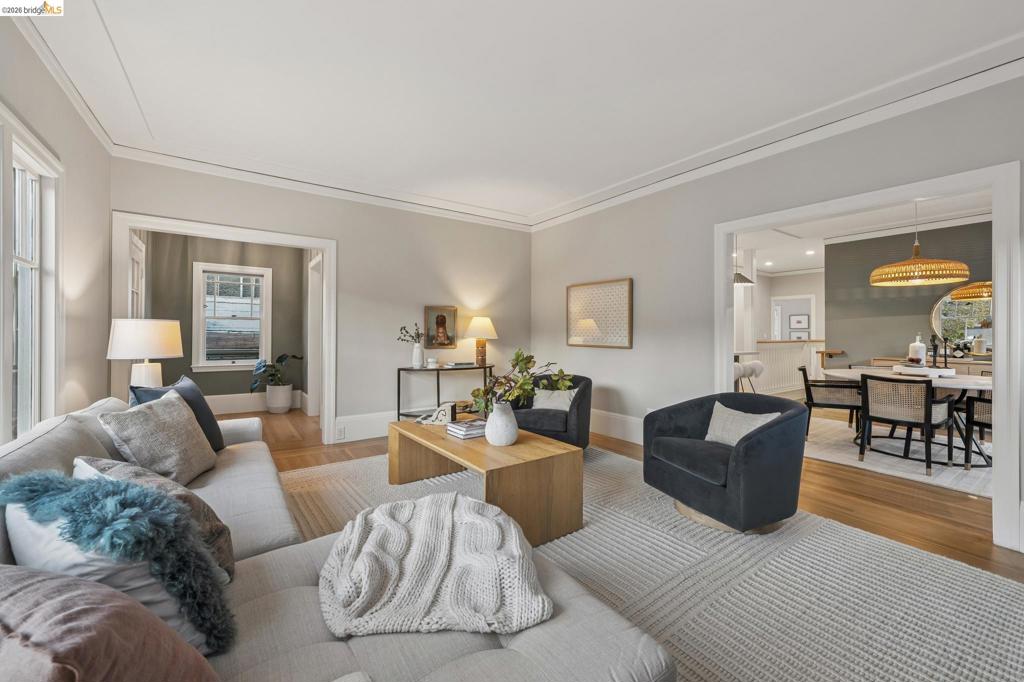
Living area featuring neutral wall paint, crown molding, wide door casings, and wood-finish flooring
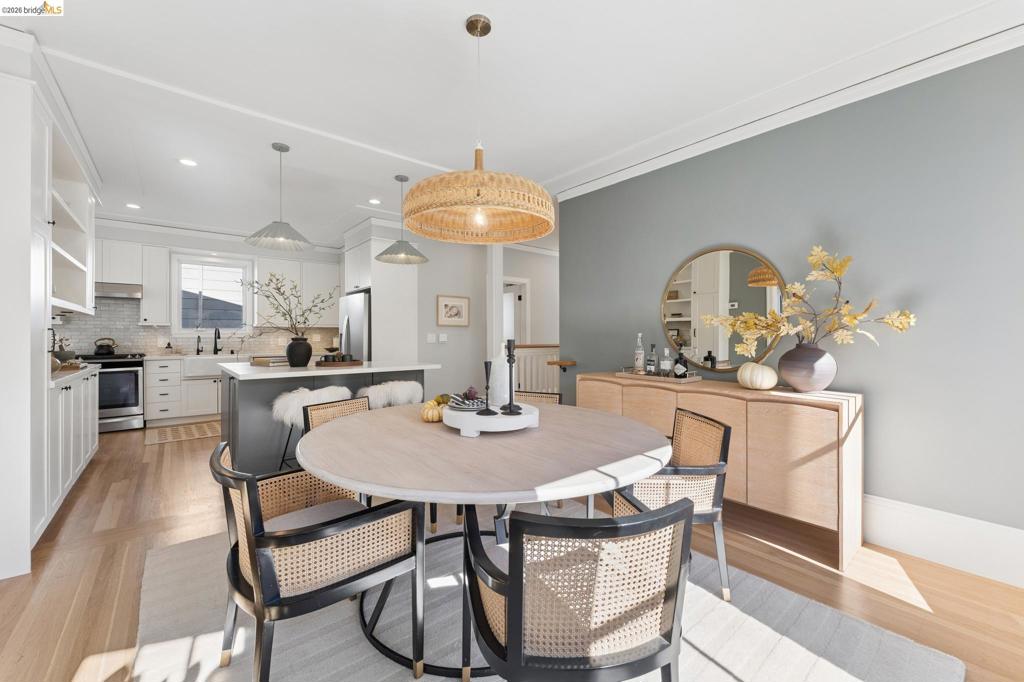
Kitchen featuring a center island, white cabinetry, a farmhouse-style sink, wood-finish flooring, and a textured pendant light fixture
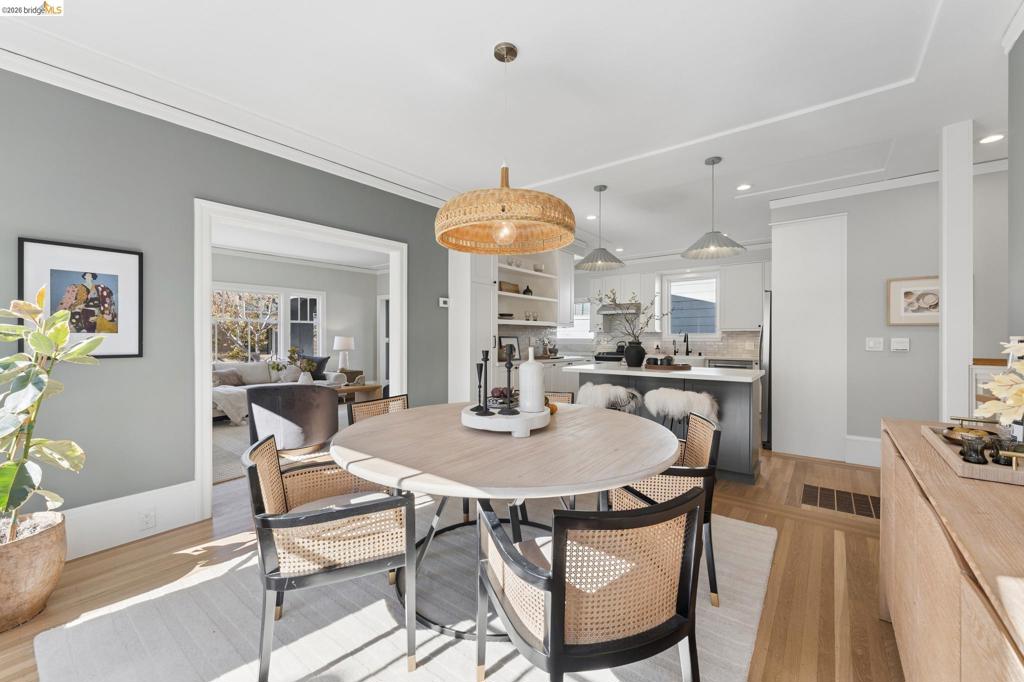
Dining area featuring wood-finish flooring, a woven pendant light, and recessed ceiling lighting
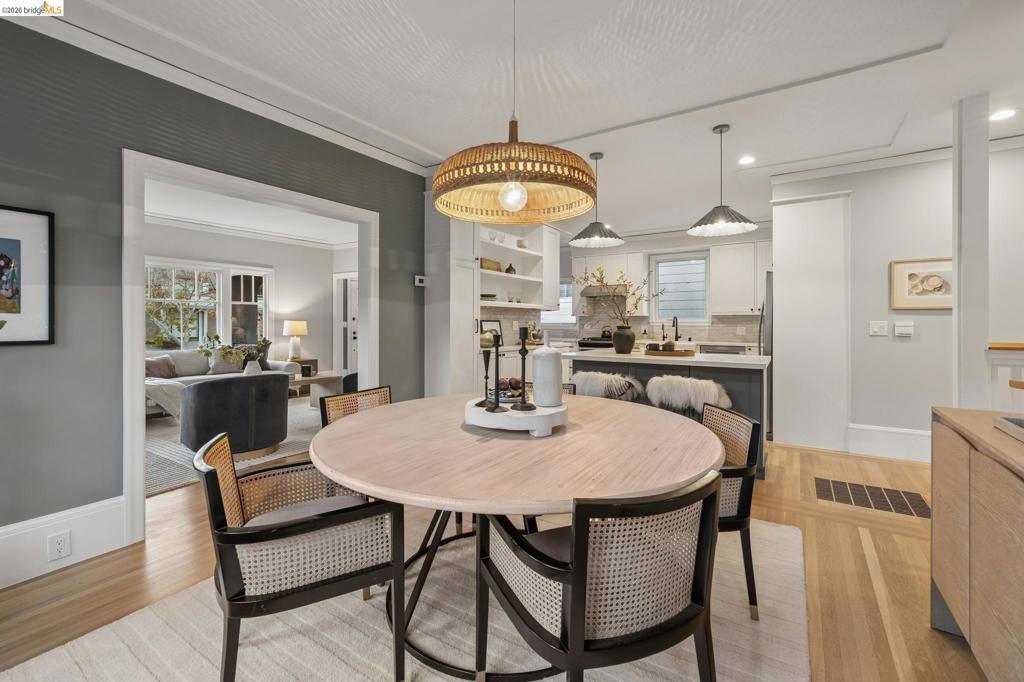
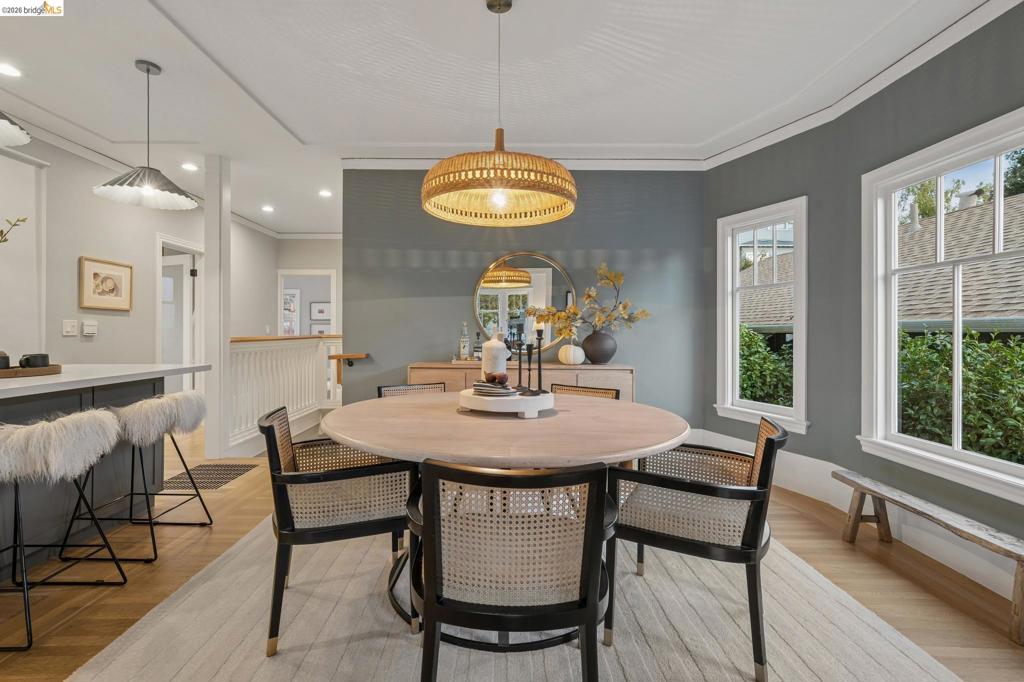
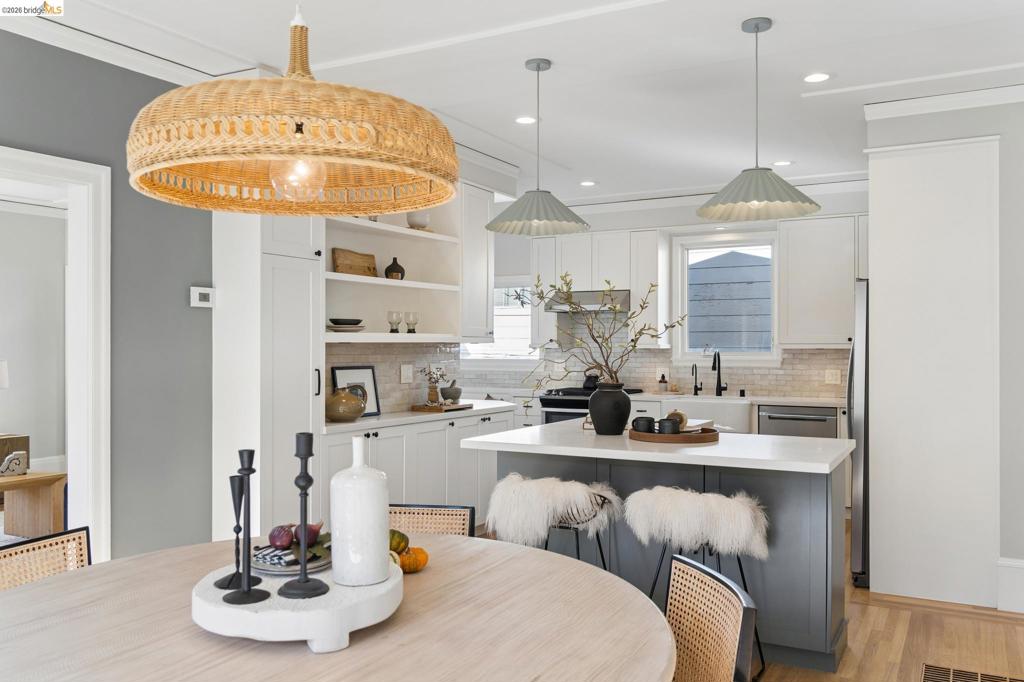
Kitchen featuring custom shaker-style cabinetry, a central island with a quartz countertop, built-in open shelving, decorative woven and metal pendant lighting, and wood-finish flooring
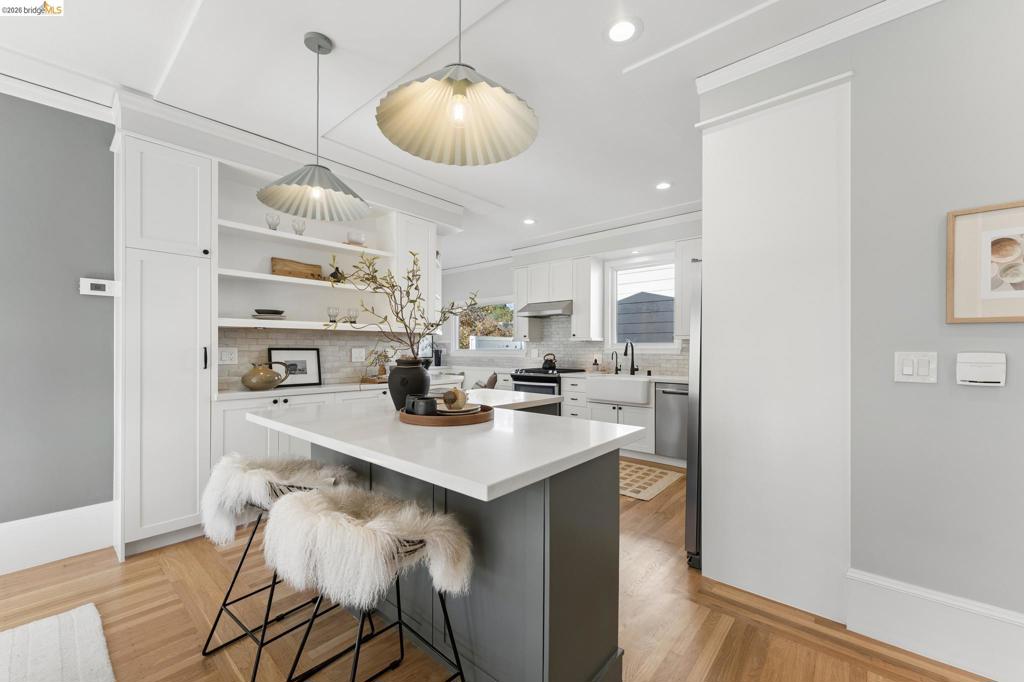
Kitchen featuring a central island with a solid surface countertop, built-in floor-to-ceiling cabinetry, open shelving, an apron-front sink, and metal pendant lighting
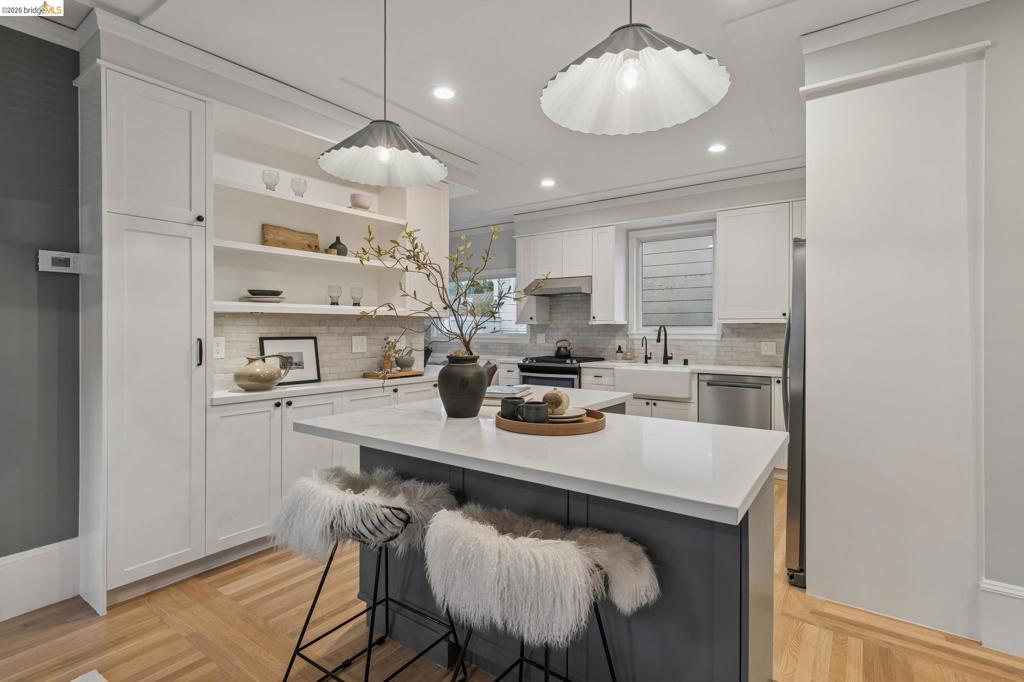
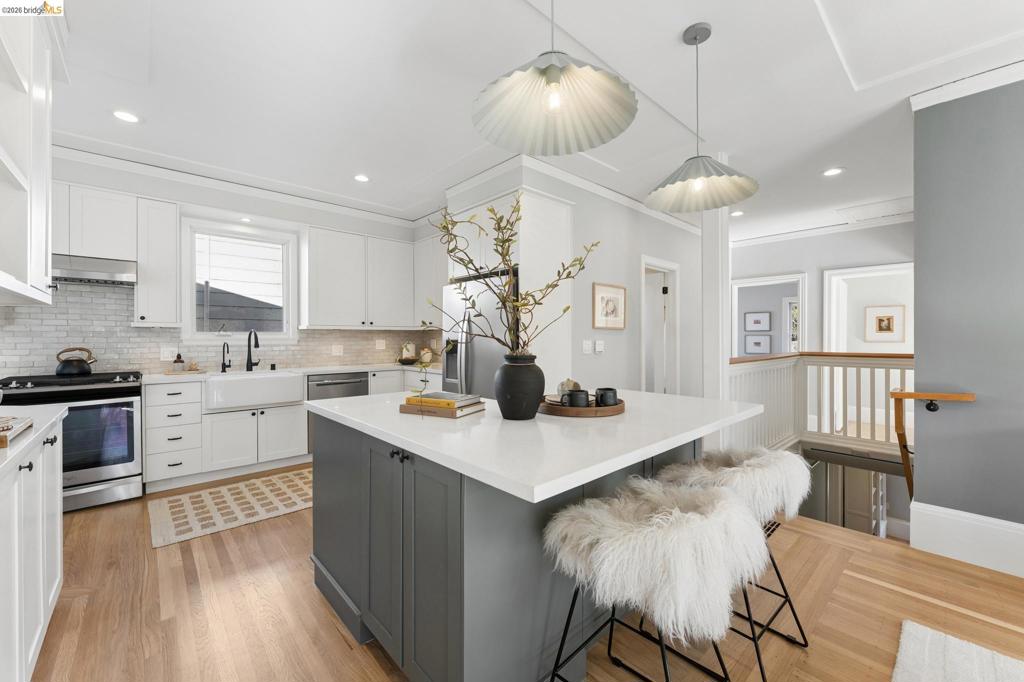
Kitchen featuring a center island with a stone-surface countertop, white cabinetry, farmhouse-style sink, stainless steel appliances, and wood-finish flooring
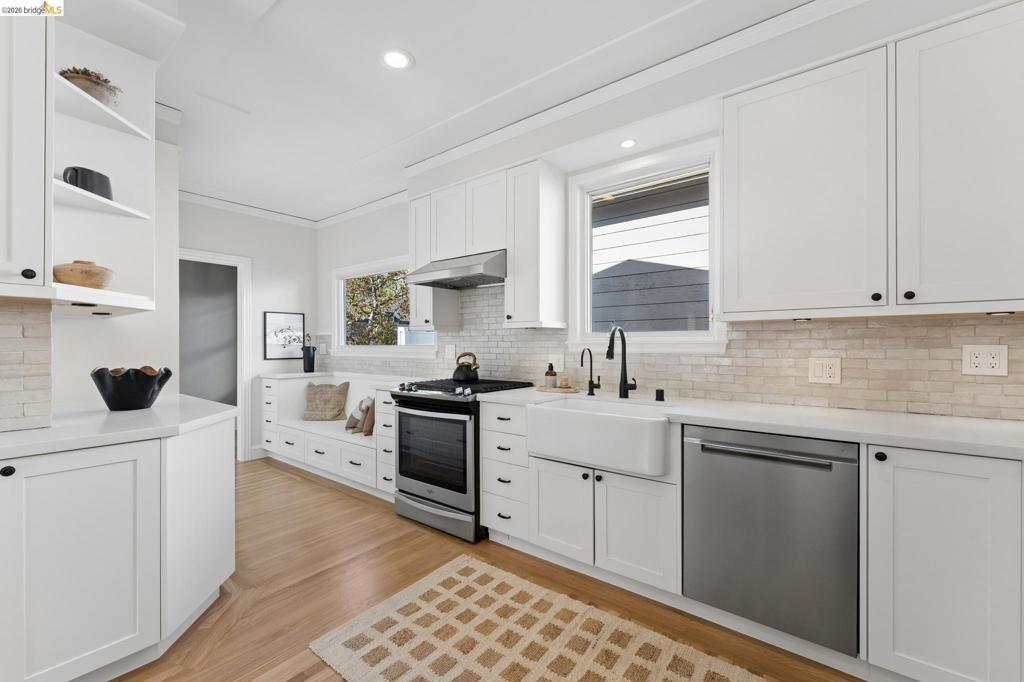
Kitchen featuring white shaker-style cabinetry, a porcelain farmhouse sink with matte black hardware, light-toned stone backsplash, stainless steel appliances, and integrated bench seating with built-in storage
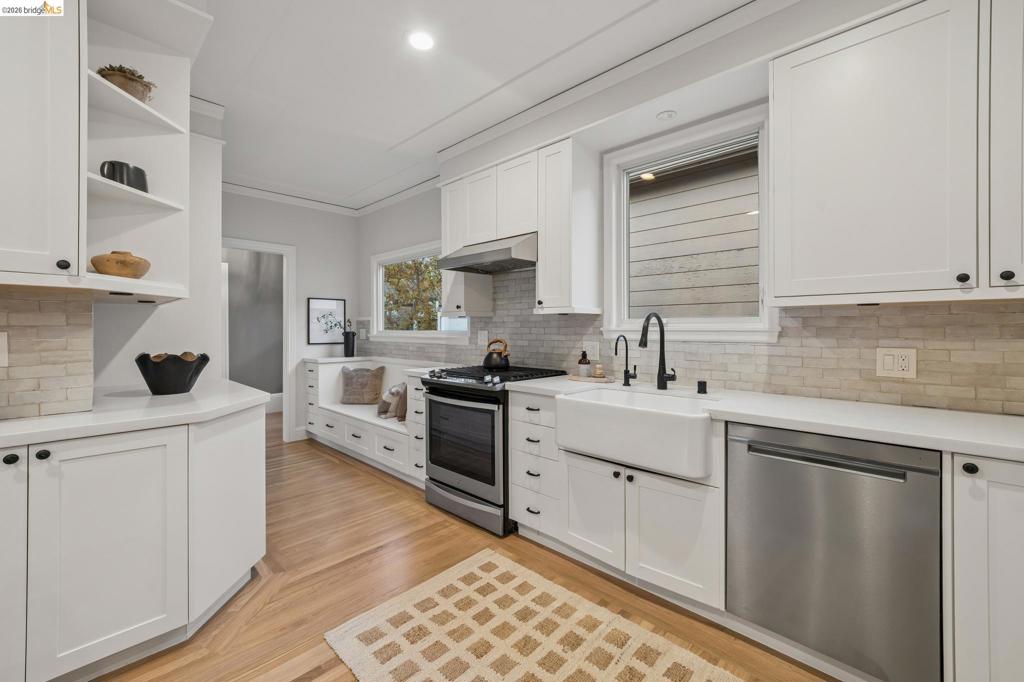
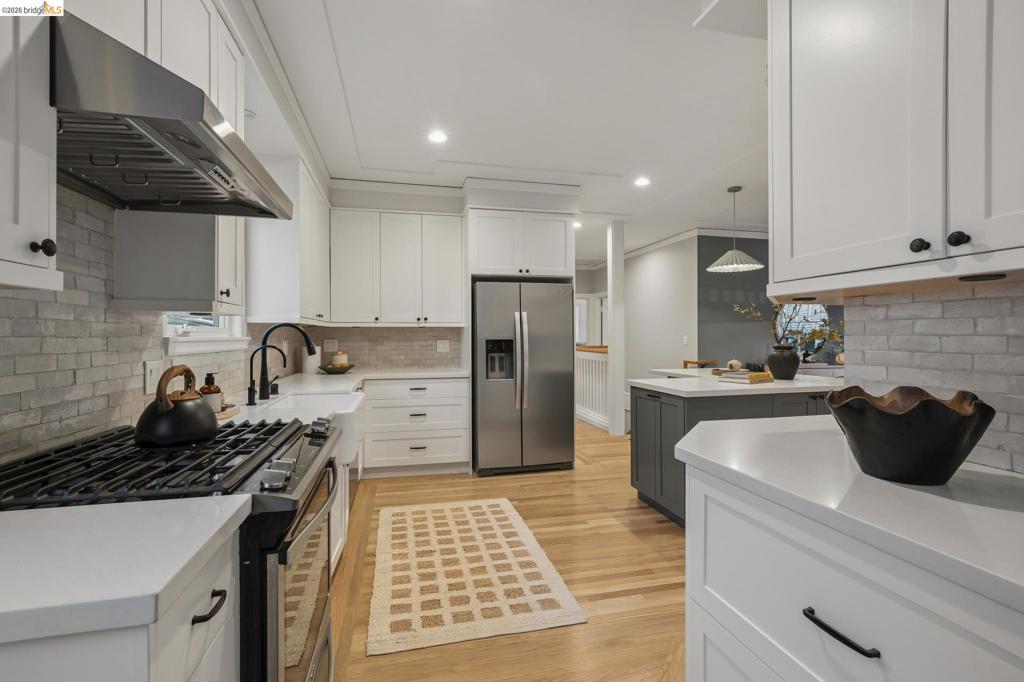
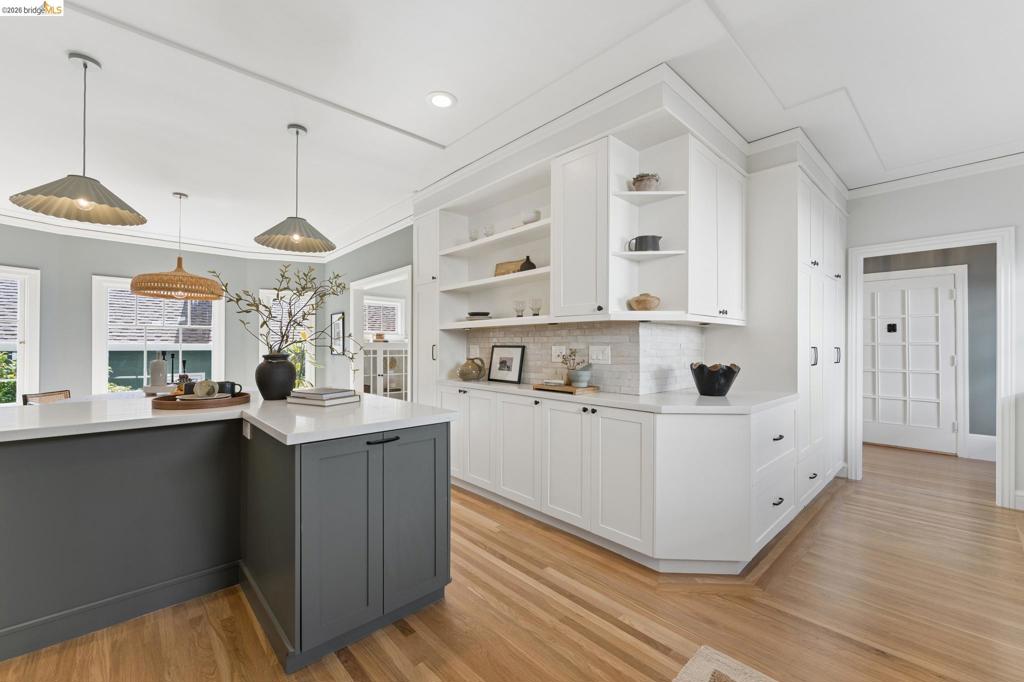
Custom cabinetry with open shelving, integrated pantry storage, wood-finish flooring, stone countertops, and three tiered pendant lights
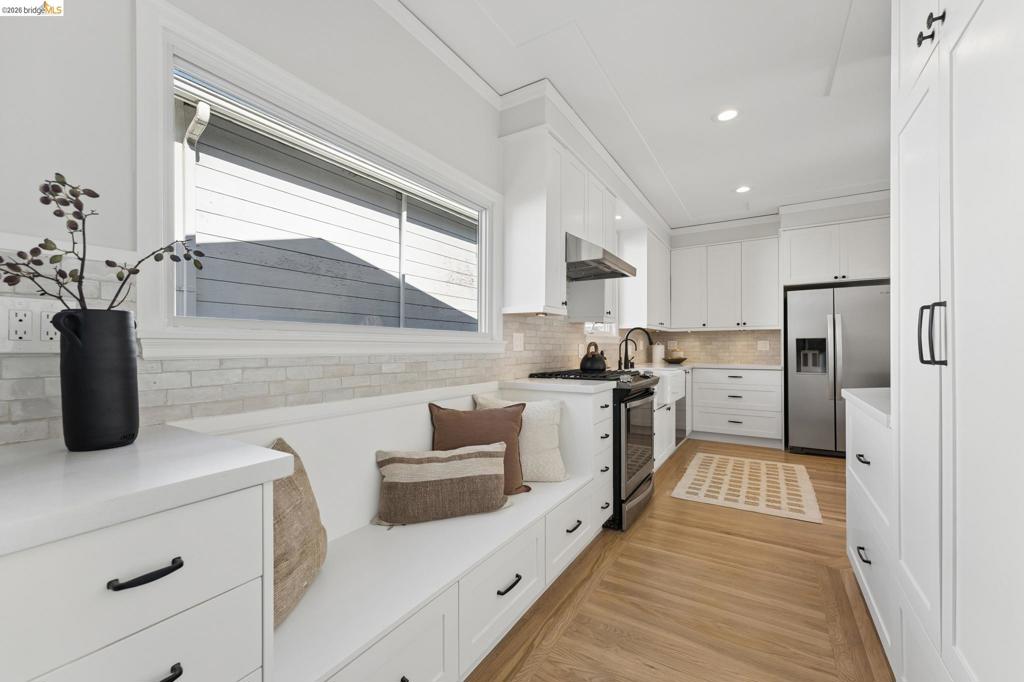
Kitchen featuring white Shaker-style cabinetry, built-in bench seating with storage drawers, light-toned wood-finish flooring, subway tile backsplash, and stainless steel appliances
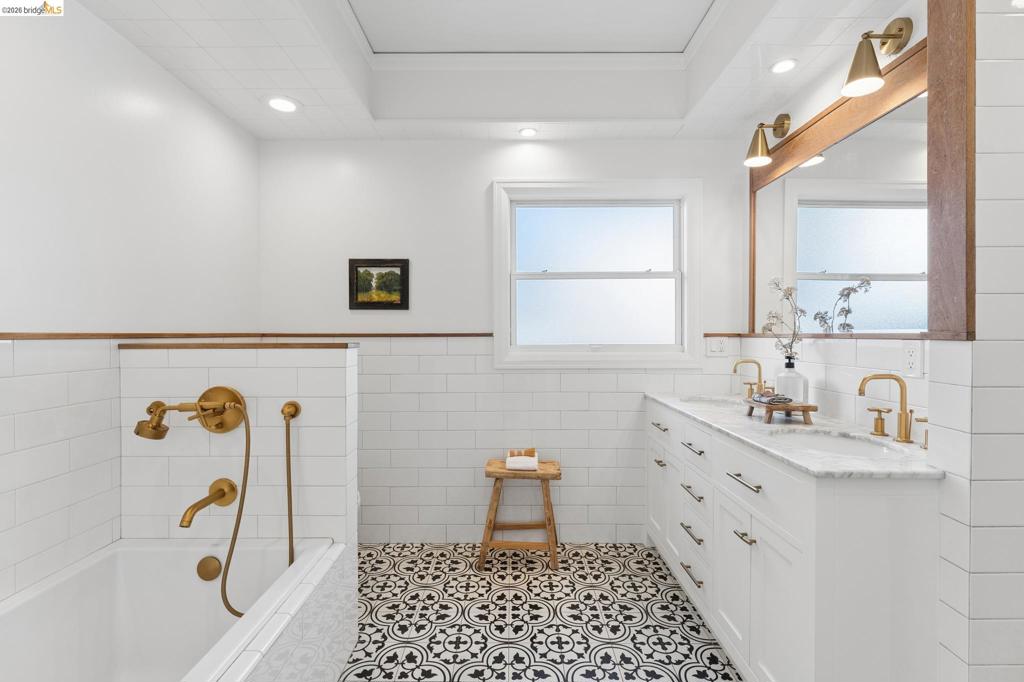
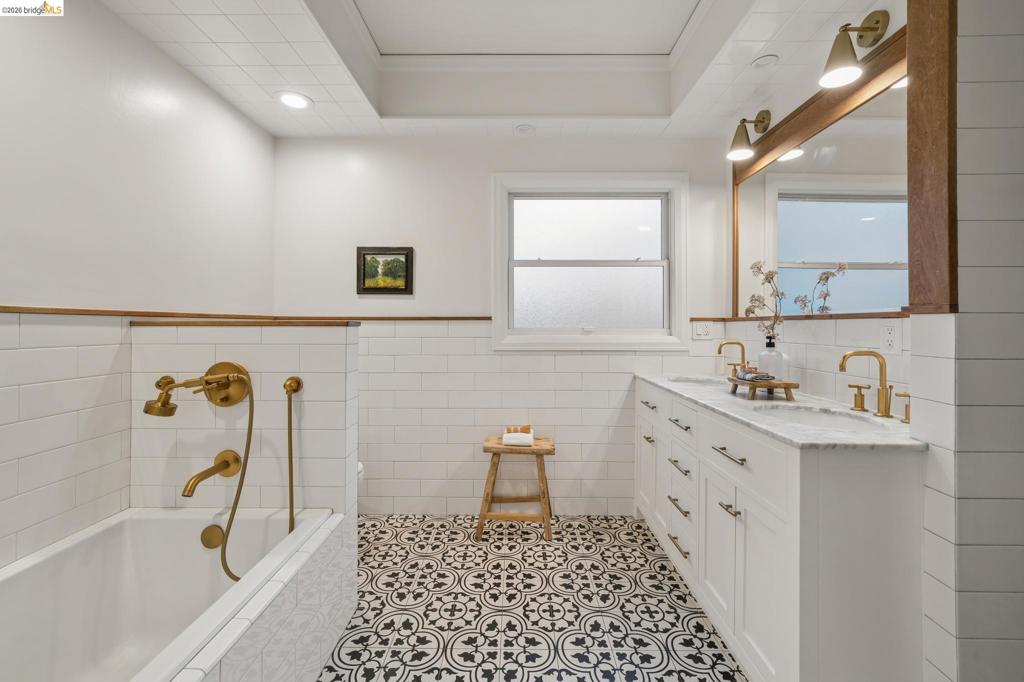
Bathroom featuring patterned tile flooring, white subway tile wall treatments, a white dual-sink vanity with stone countertop, brass finish fixtures, and a recessed ceiling
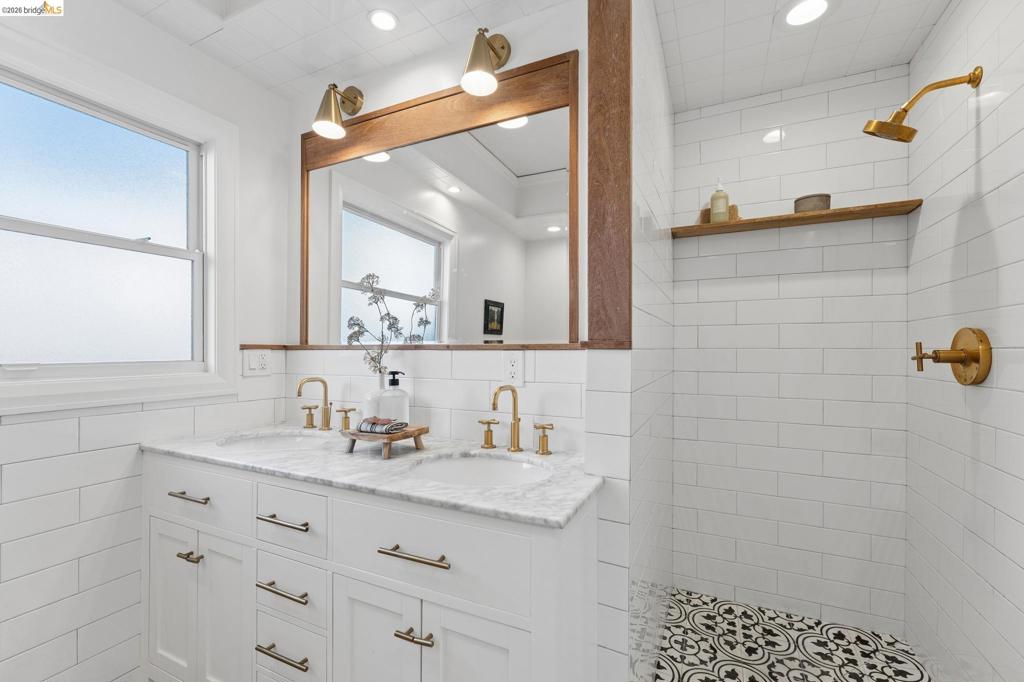
Dual-sink vanity with stone countertop, wood-framed mirror, brass-finish fixtures, subway tile wall cladding, and patterned floor tile
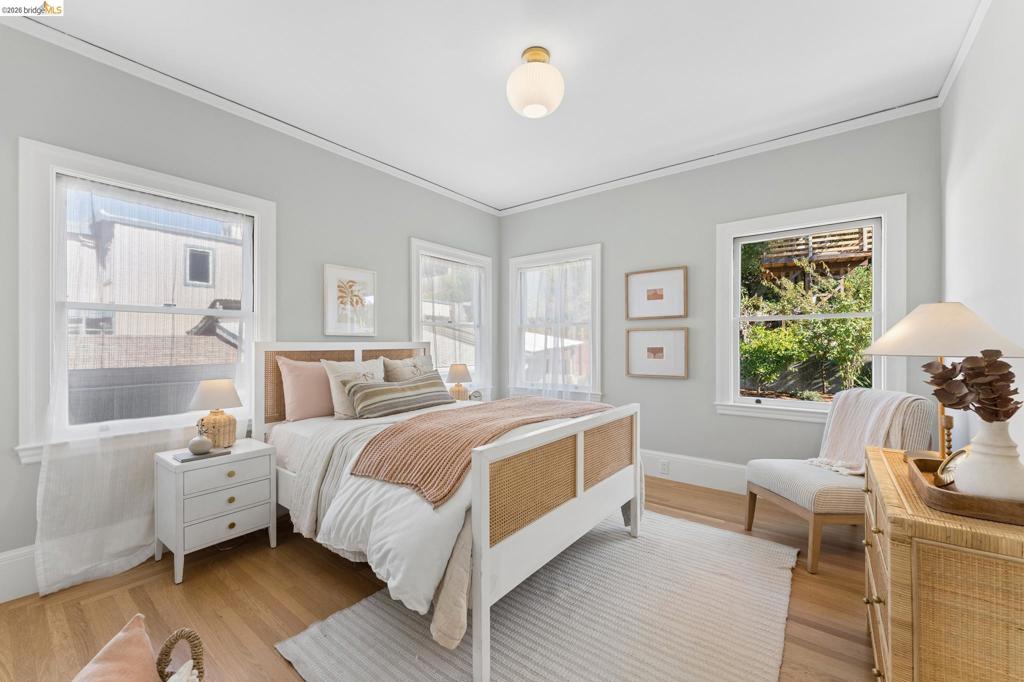
Room featuring wood-finish flooring, multi-pane windows with thick white casing, crown molding, and a spherical glass flush-mount light fixture
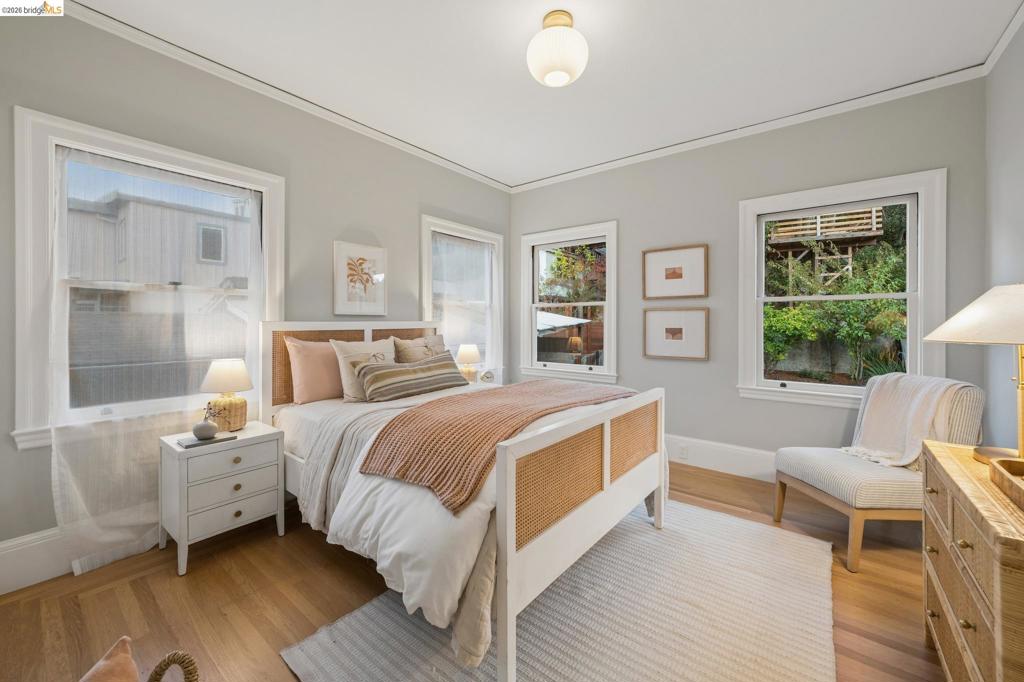
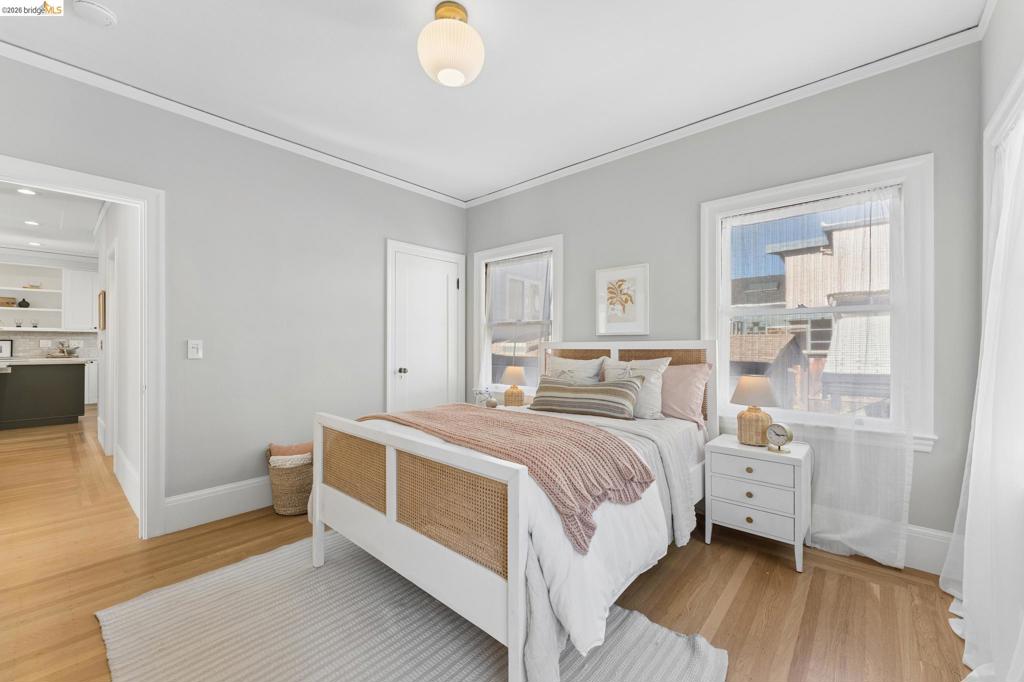
Hardwood flooring, crown molding, double-pane windows with casing, and a dome-style flush mount ceiling light fixture
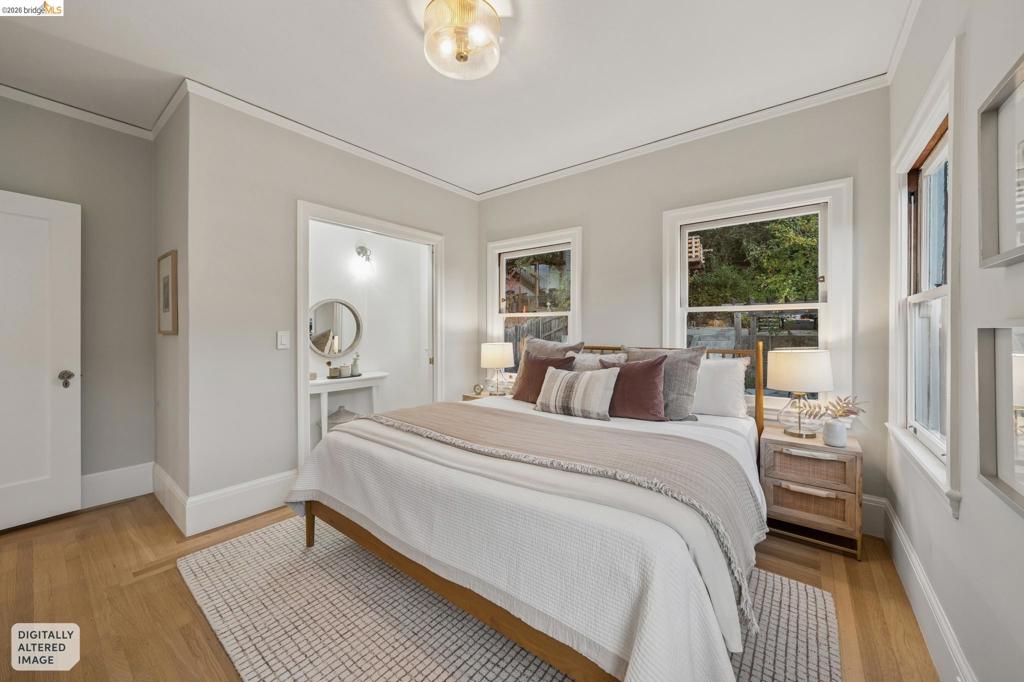
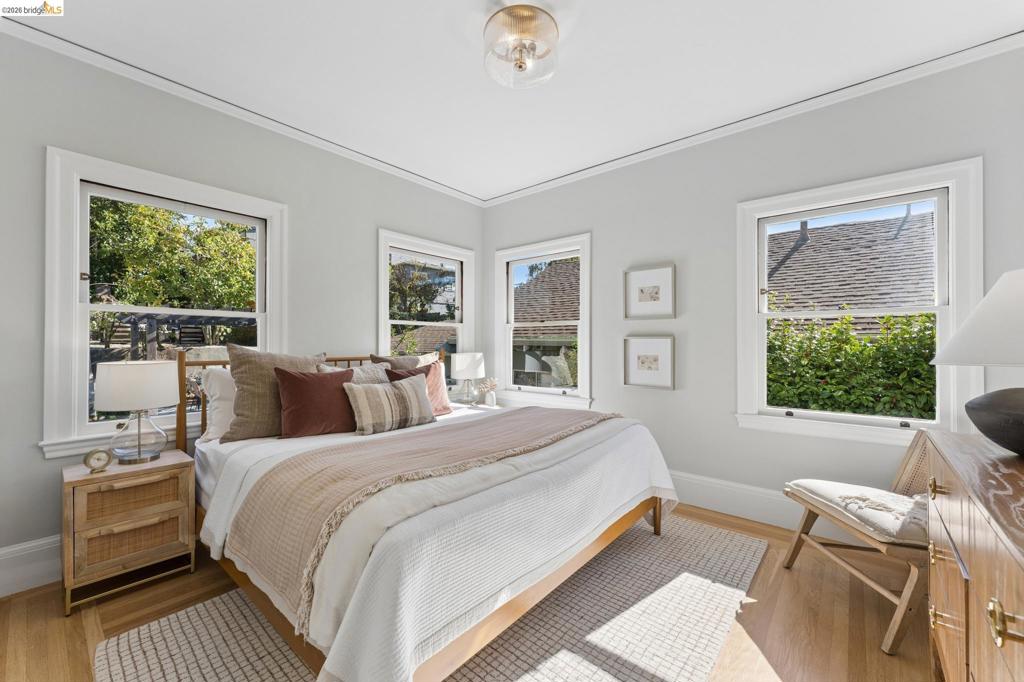
Bright room featuring wood-finish flooring, multi-pane windows, crown molding, and a dome-style flush mount ceiling light fixture
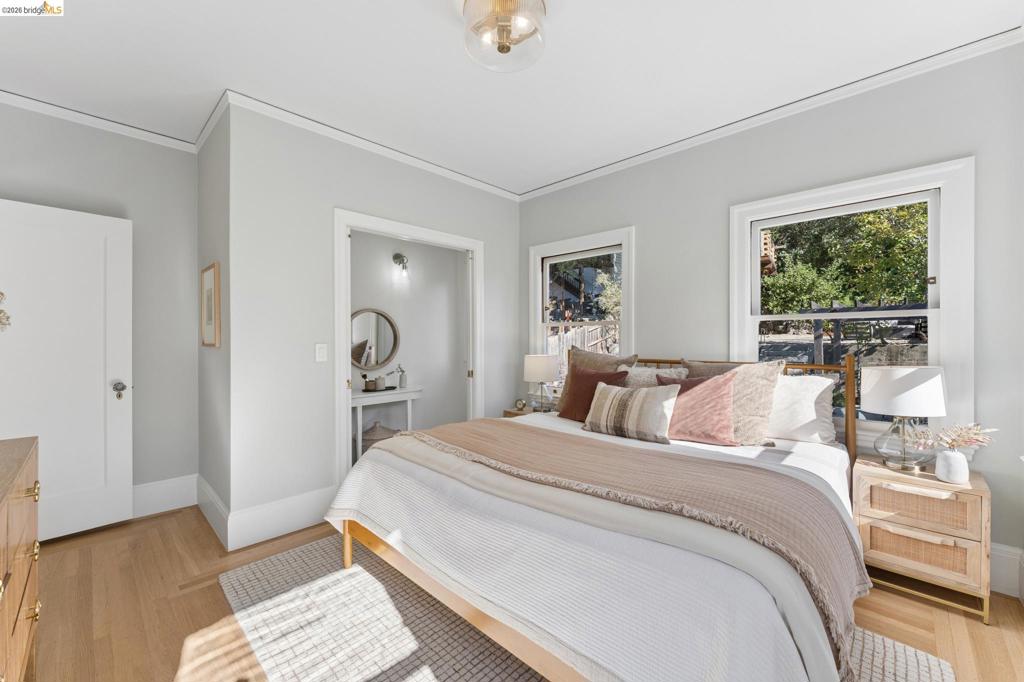
Neutral-toned interior featuring wood-finish flooring, crown molding, and two multi-pane windows with detailed casing
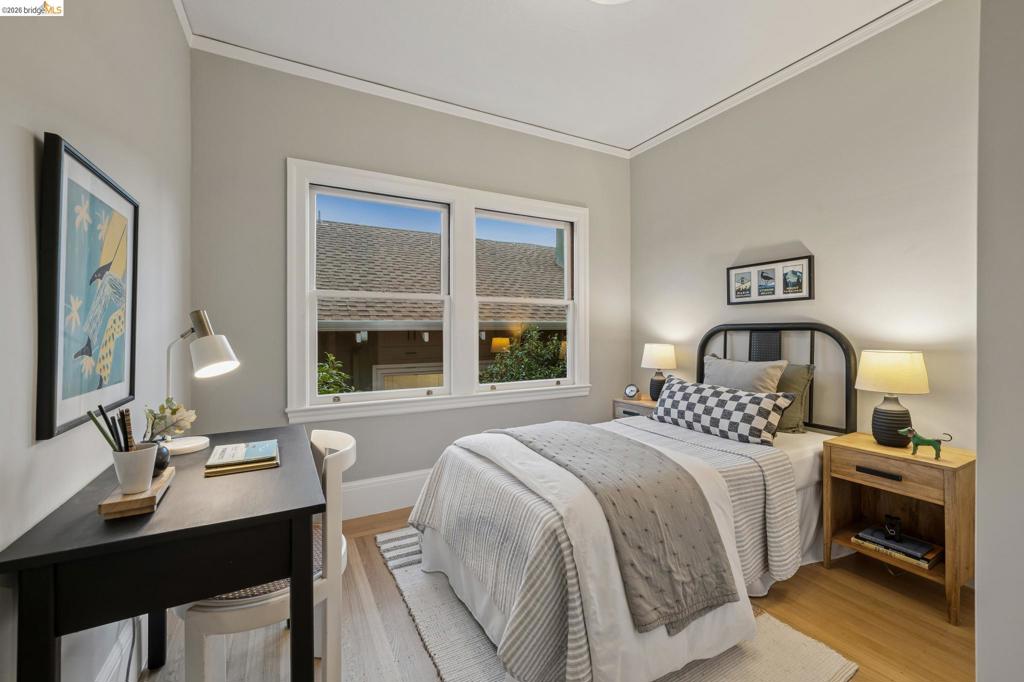
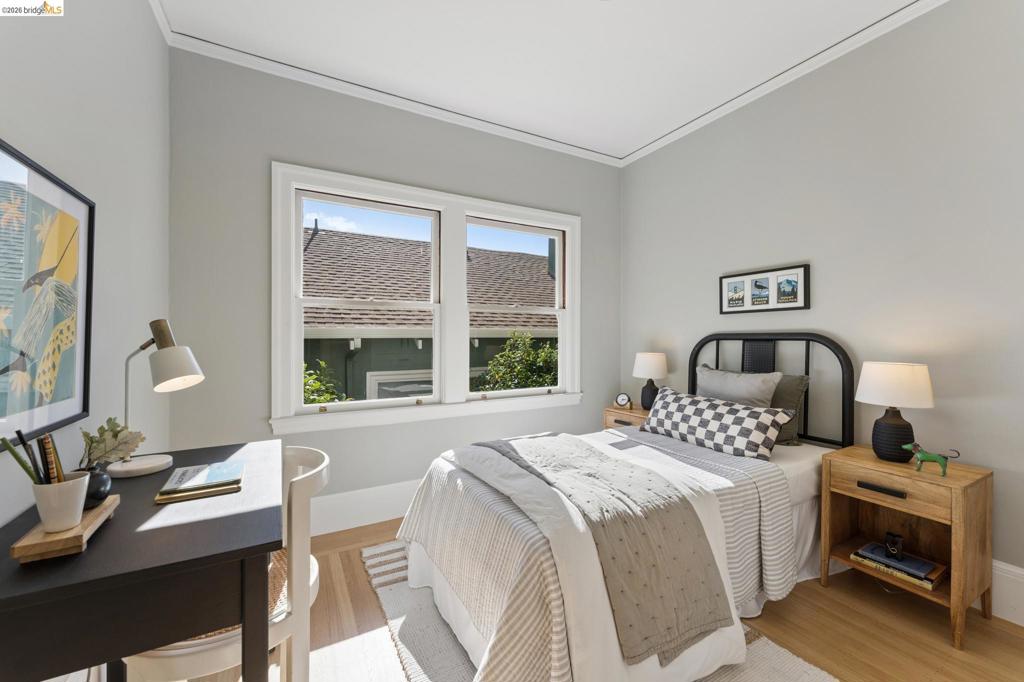
Neutral-toned room featuring double-hung windows, wood-finish flooring, and crown molding
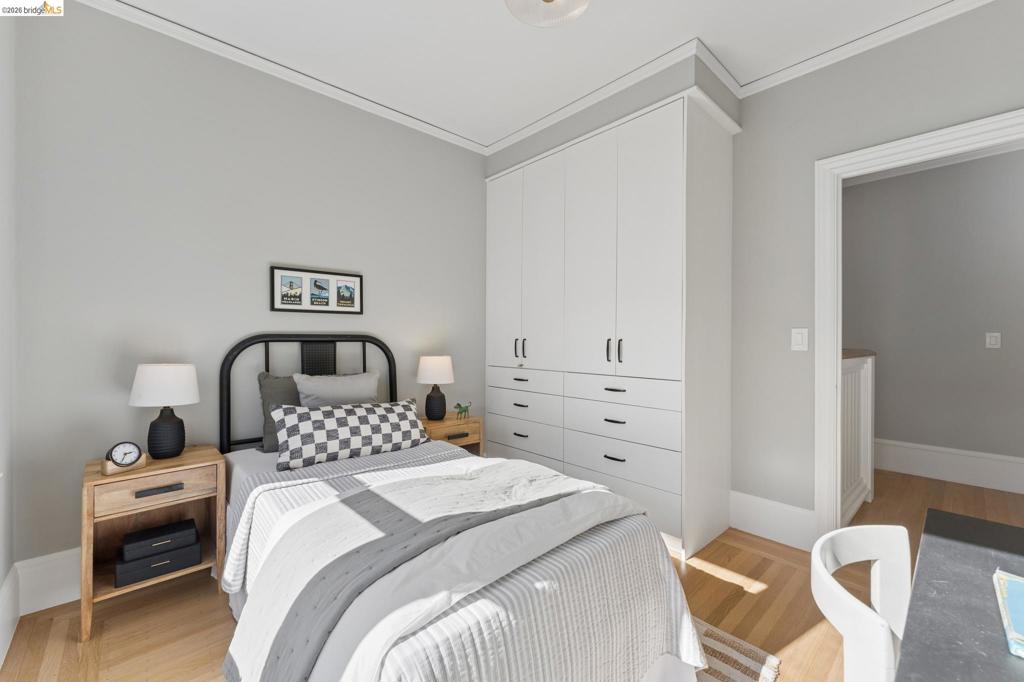
Built-in white cabinetry featuring floor-to-ceiling storage and integrated drawers with matte black hardware, paired with light-toned wood-finish flooring
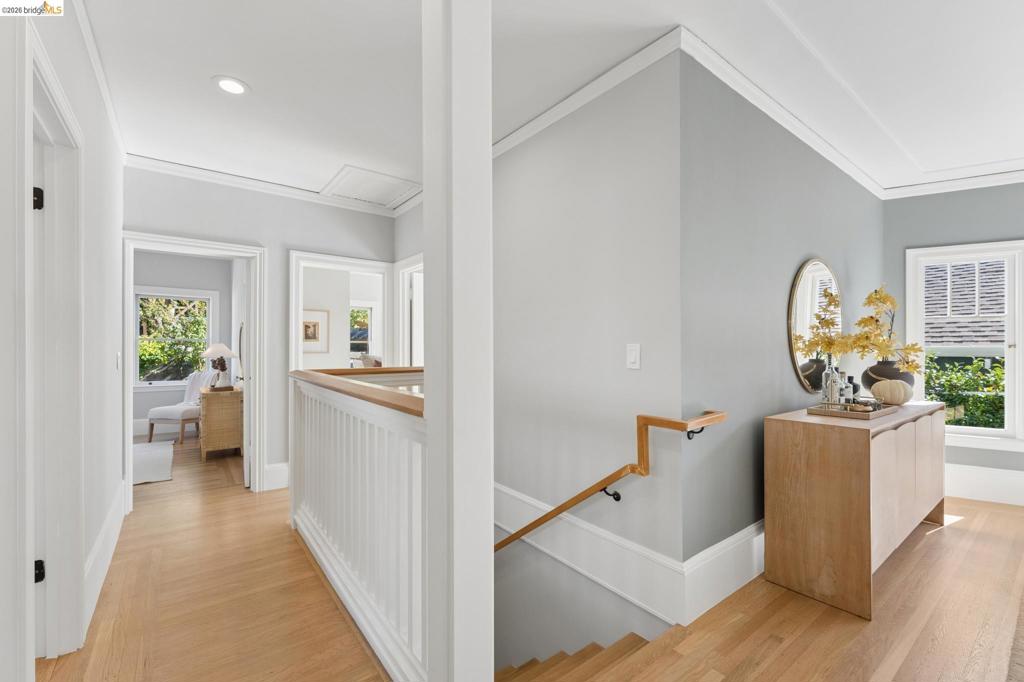
Hardwood flooring, white millwork, recessed lighting, and a custom wood-finished handrail with black iron hardware
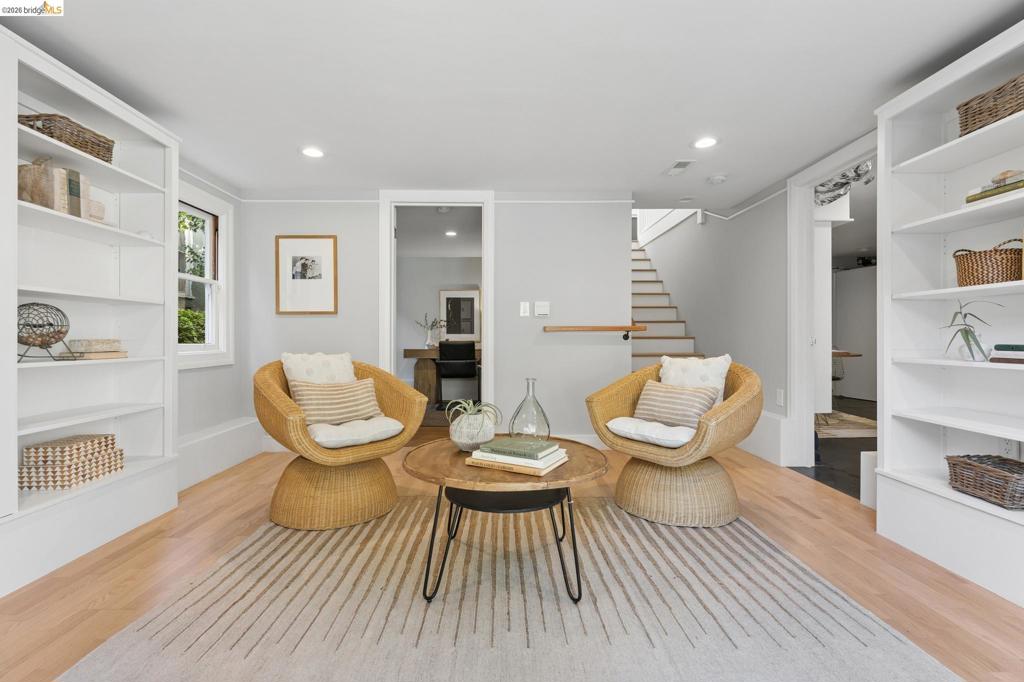
Interior space featuring light wood-finish flooring, dual built-in white floor-to-ceiling shelving units, and recessed lighting
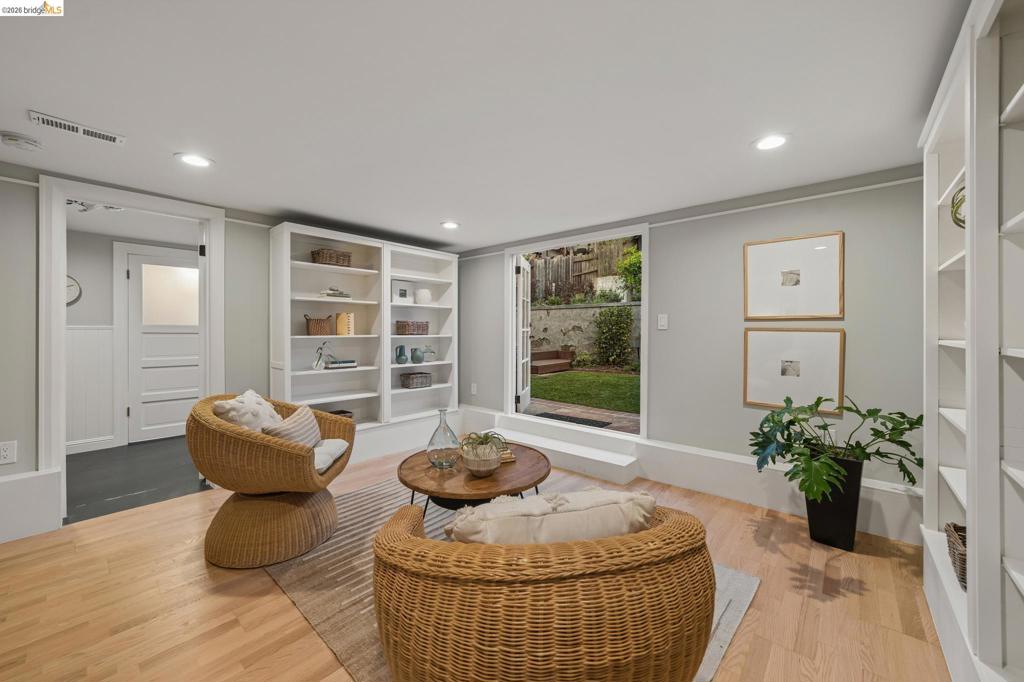
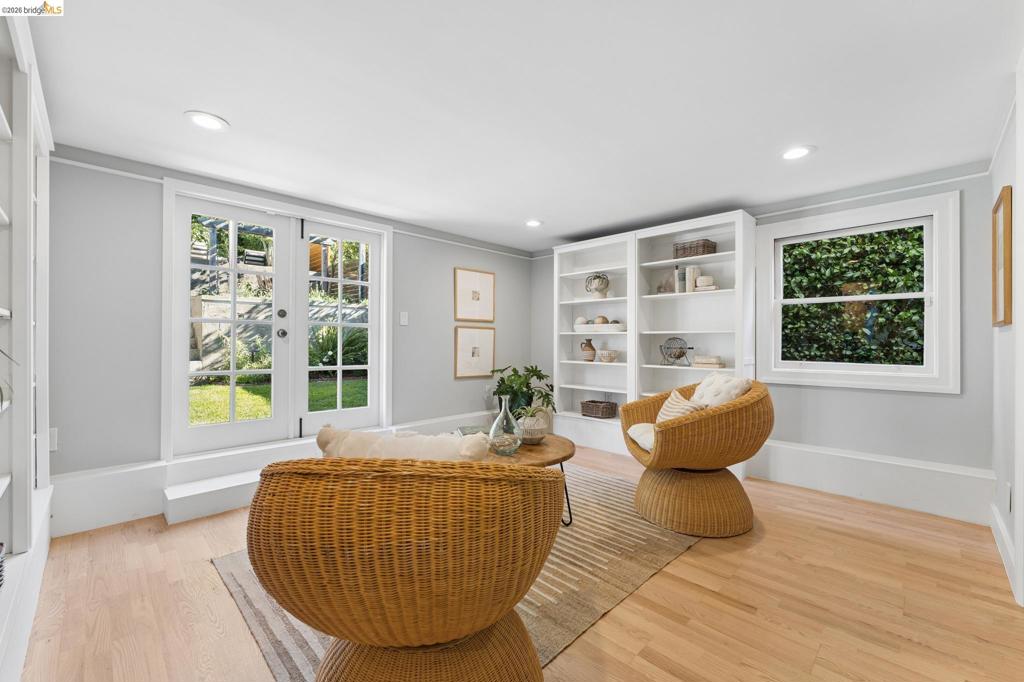
Light-filled interior featuring white built-in shelving, wood-finish flooring, recessed lighting, and glass-paned French doors opening to an outdoor area
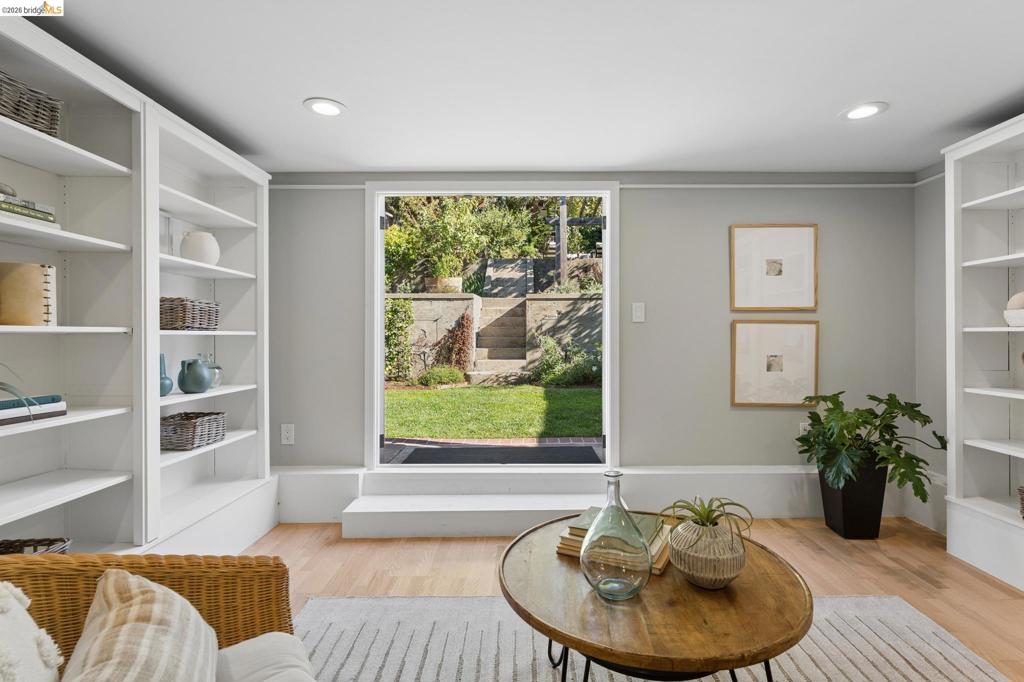
Built-in floor-to-ceiling shelving, light-toned wood flooring, recessed lighting, and a glass-paneled exterior door opening to a terraced stone landscape
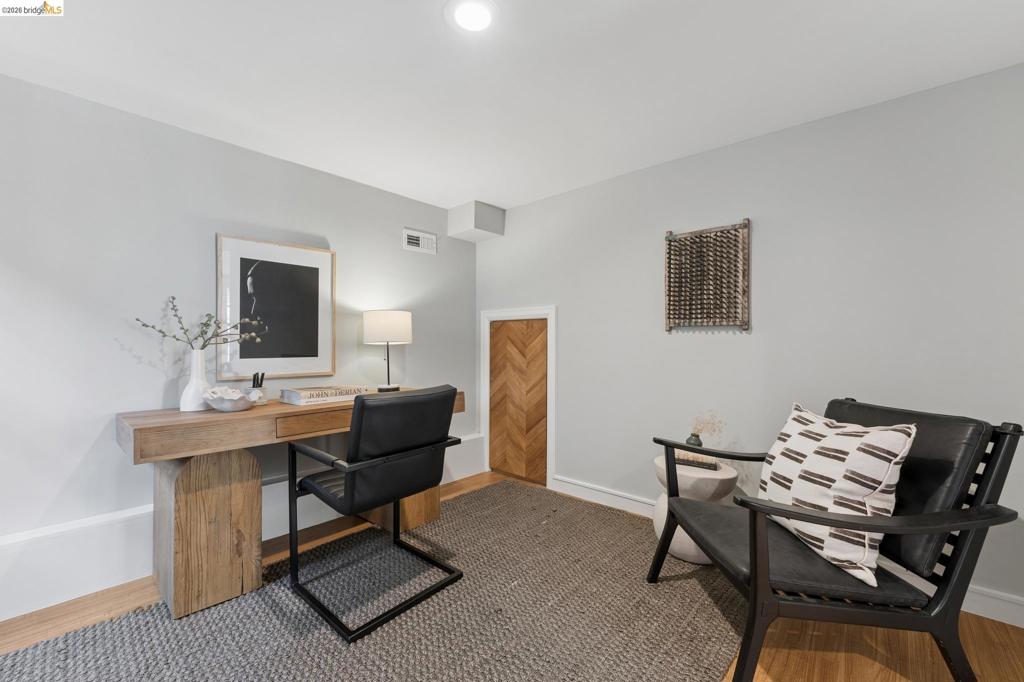
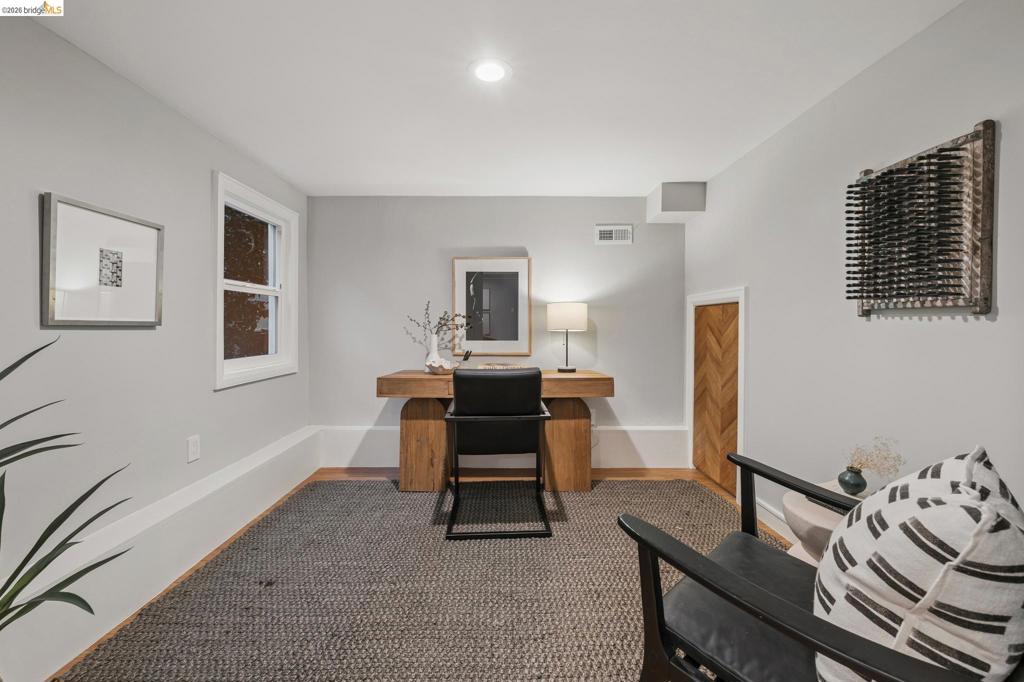
Neutral wall finishes, wood-finish flooring, and a built-in wood-paneled access door with a chevron pattern
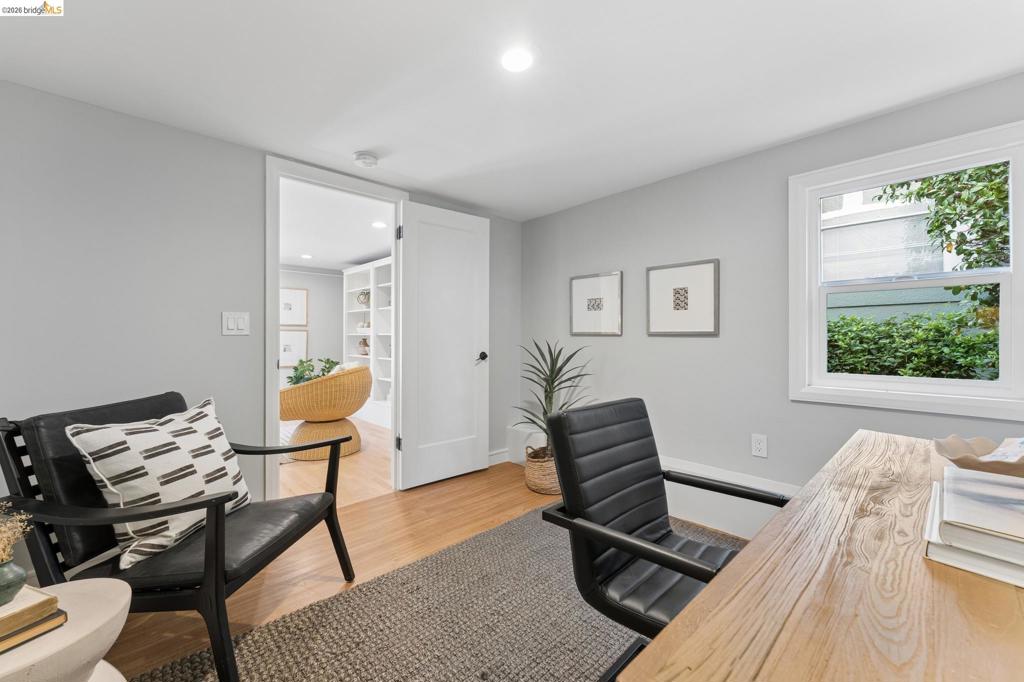
Interior space featuring wood-finish flooring, a single-hung window, recessed lighting, and a shaker-style interior door
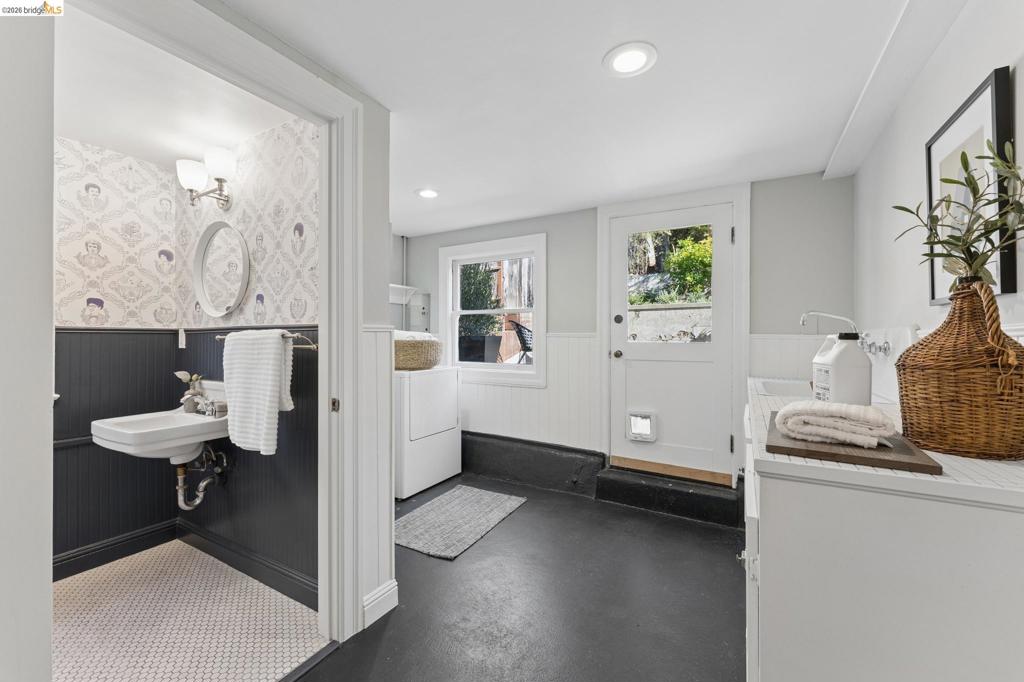
Utility space featuring dark painted wainscoting, patterned wallpaper, wall-mounted sink, recessed lighting, and a single-light door
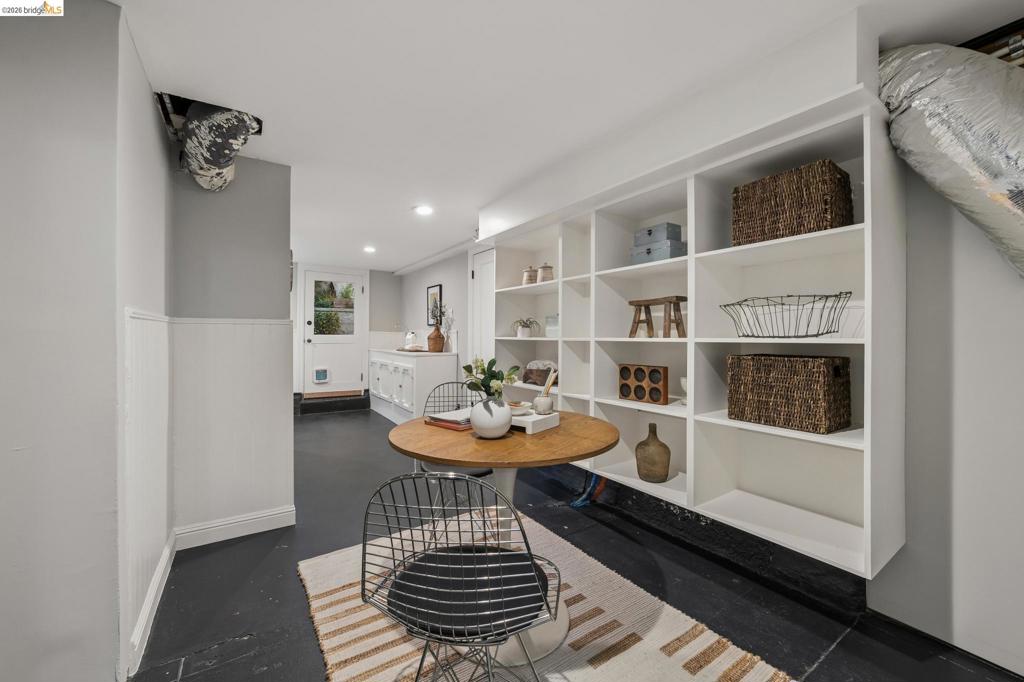
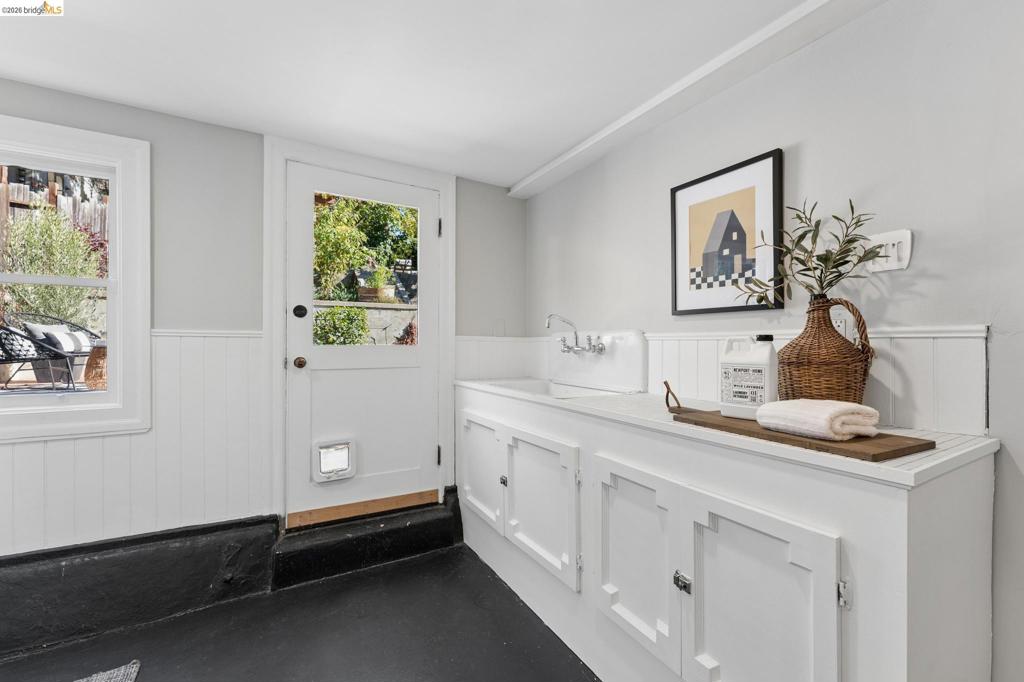
Utility space featuring white wainscoting, painted concrete flooring, custom built-in cabinetry, an integrated sink with a wall-mounted faucet, and a paneled exterior door
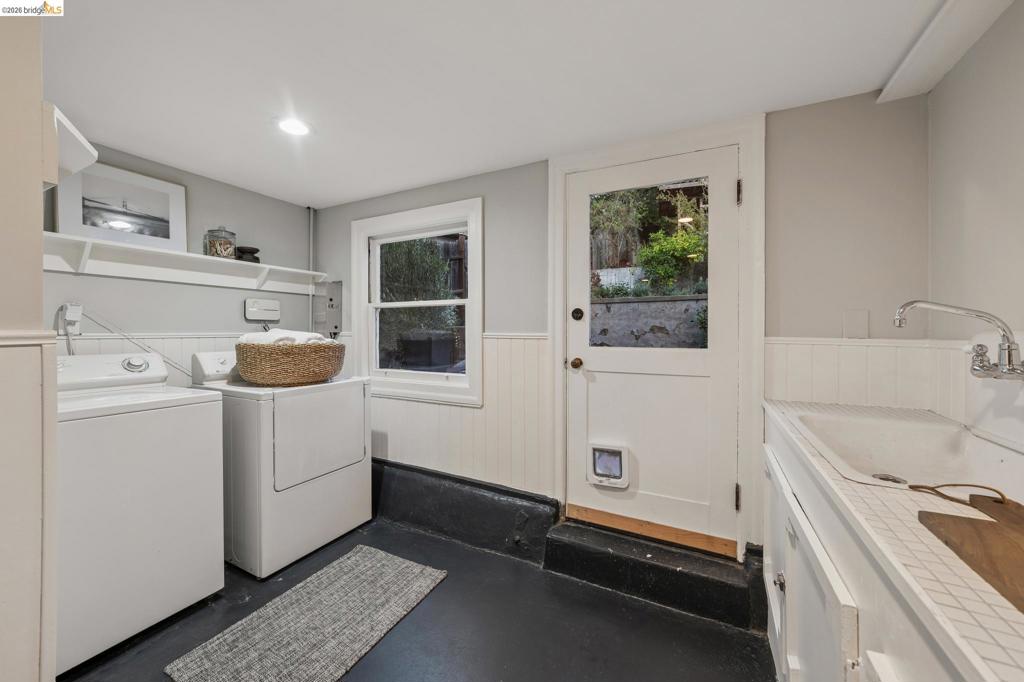
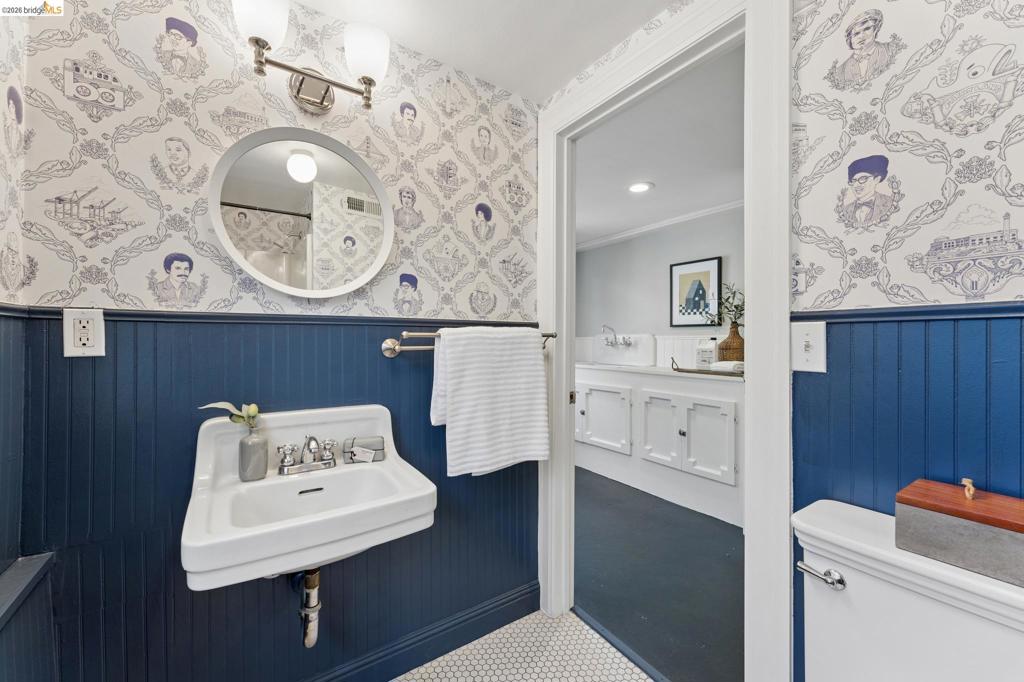
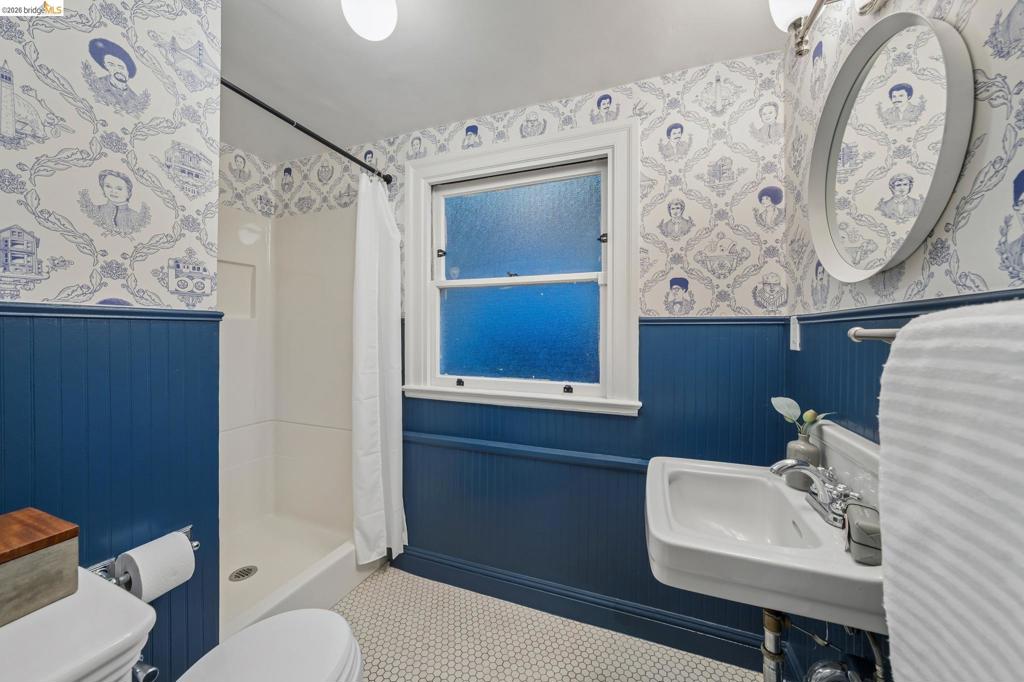
Bathroom featuring blue wainscoting, wall-mounted porcelain sink, round mirror, two-light fixture, and hexagonal floor tiling
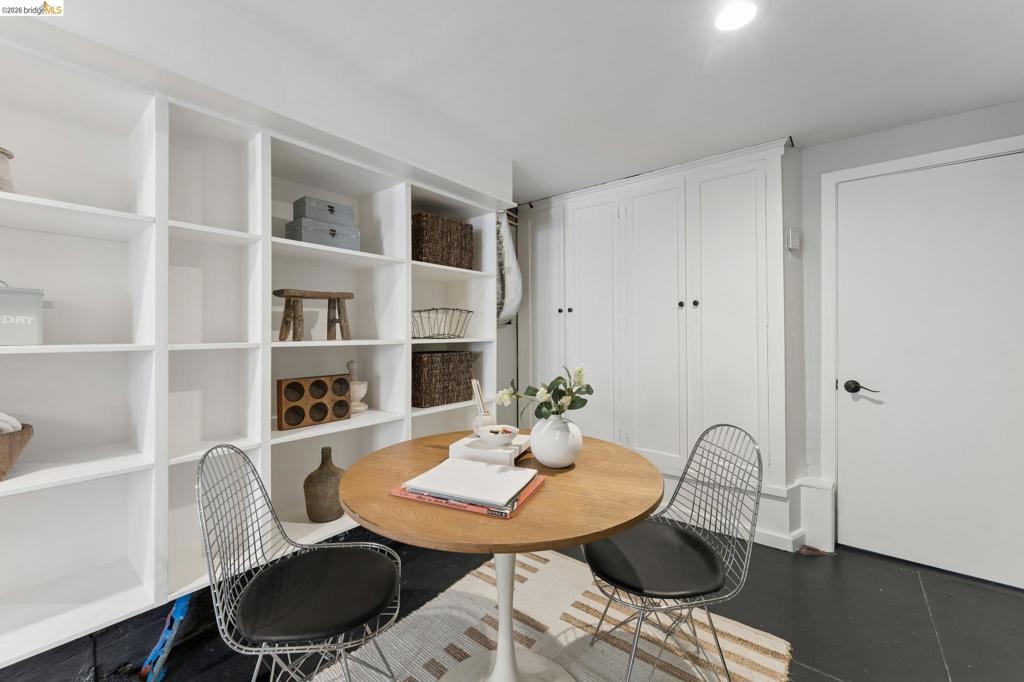
Custom white built-in floor-to-ceiling shelving and integrated white cabinetry with black hardware
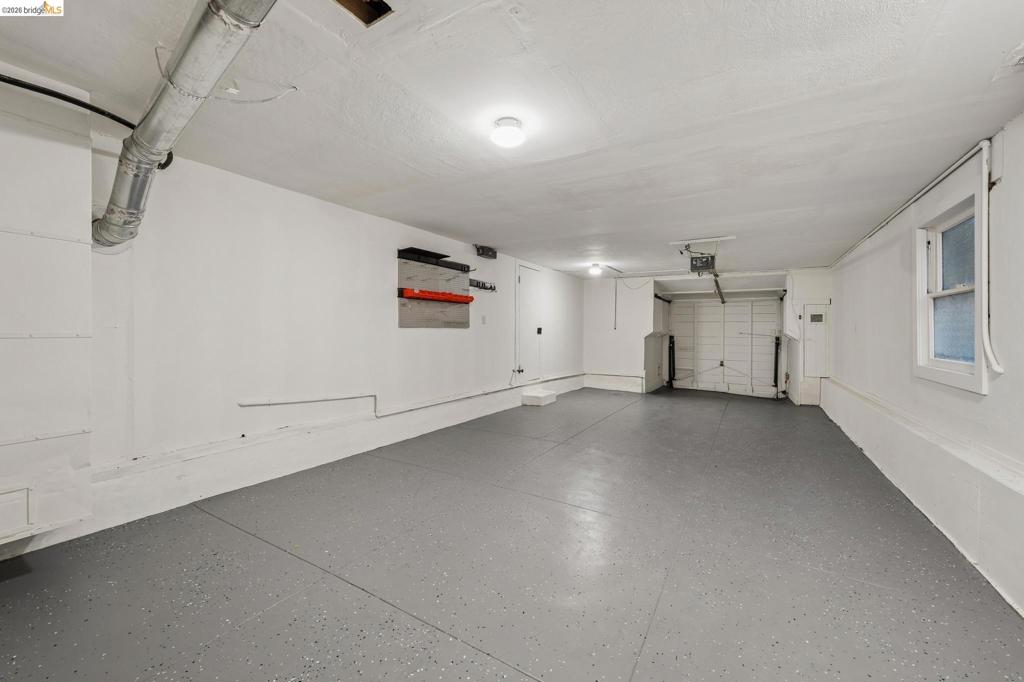
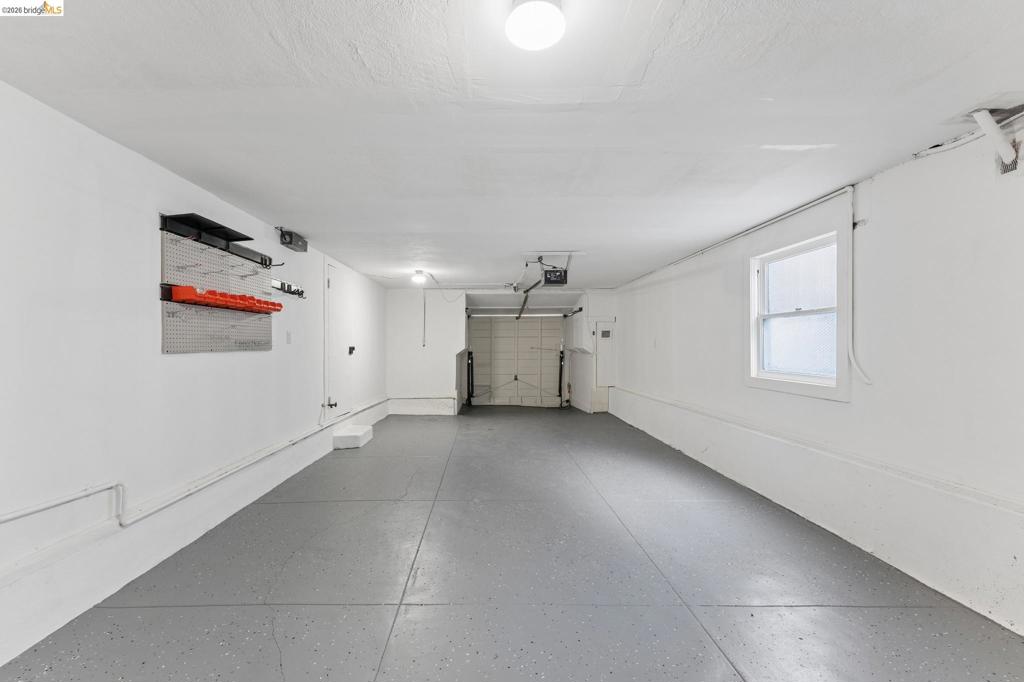
Garage interior featuring a gray epoxy-coated floor, white painted walls, single-pane window, and an automated overhead door opener
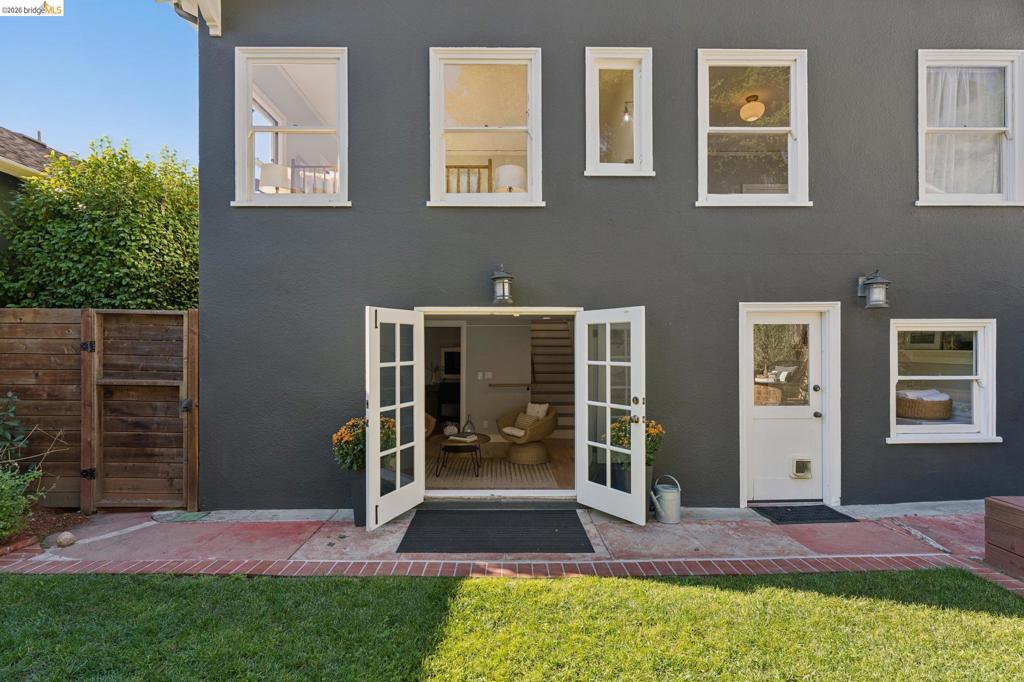
Exterior rear facade featuring smooth dark-toned stucco, white-framed multi-pane French doors, a manicured lawn, and a brick-bordered concrete patio
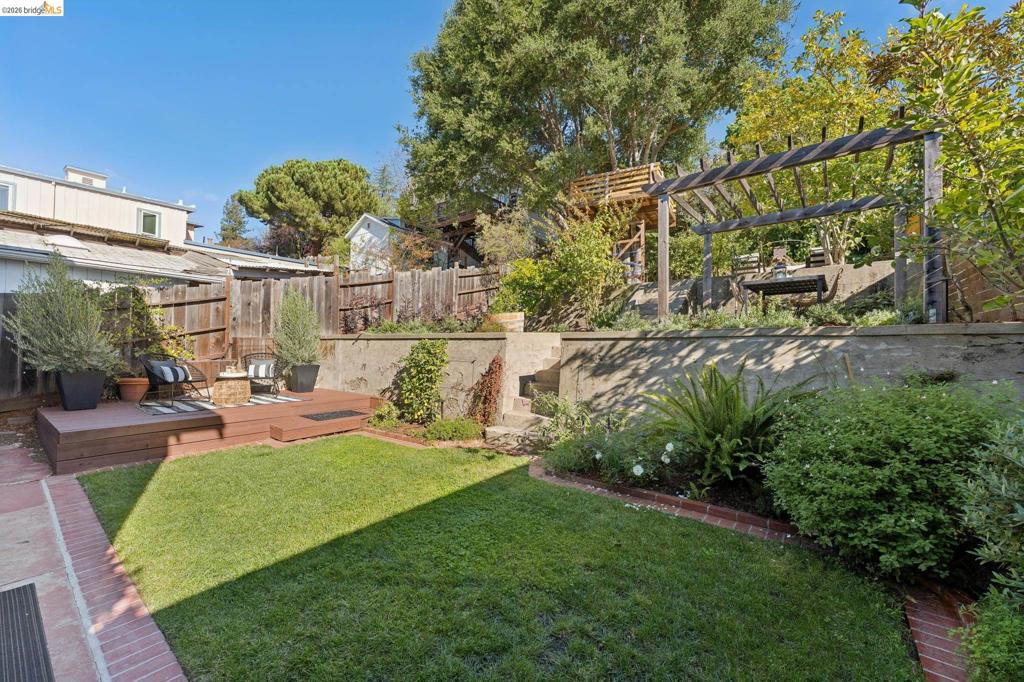
Multilevel outdoor space featuring a wood-finish deck, tiered brick-edged landscaping, a concrete retaining wall with integrated stone steps, and a wooden pergola
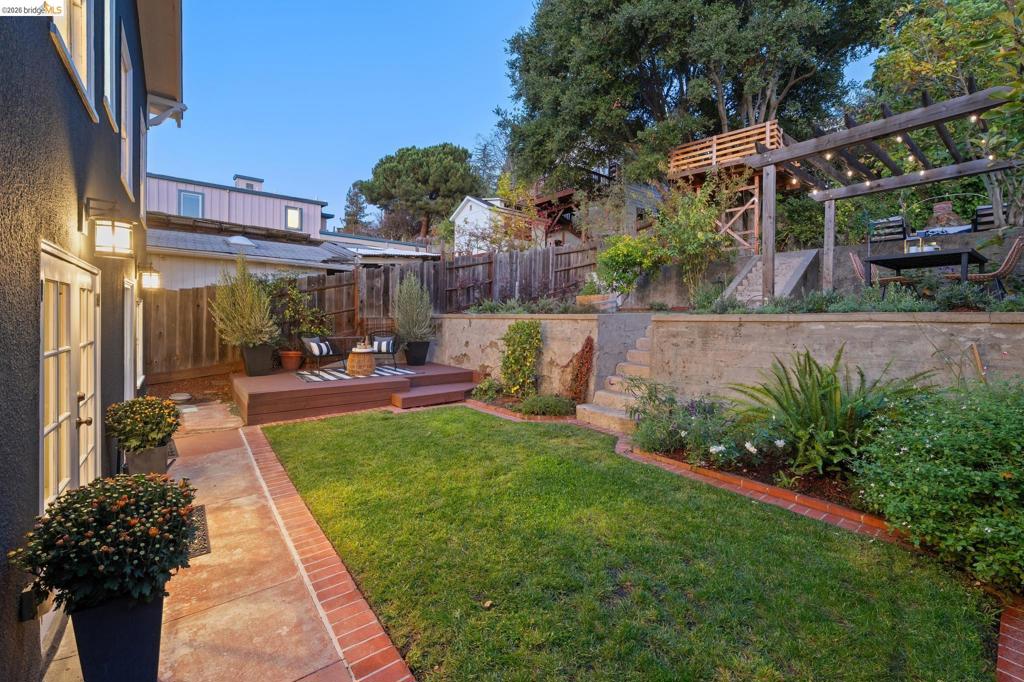
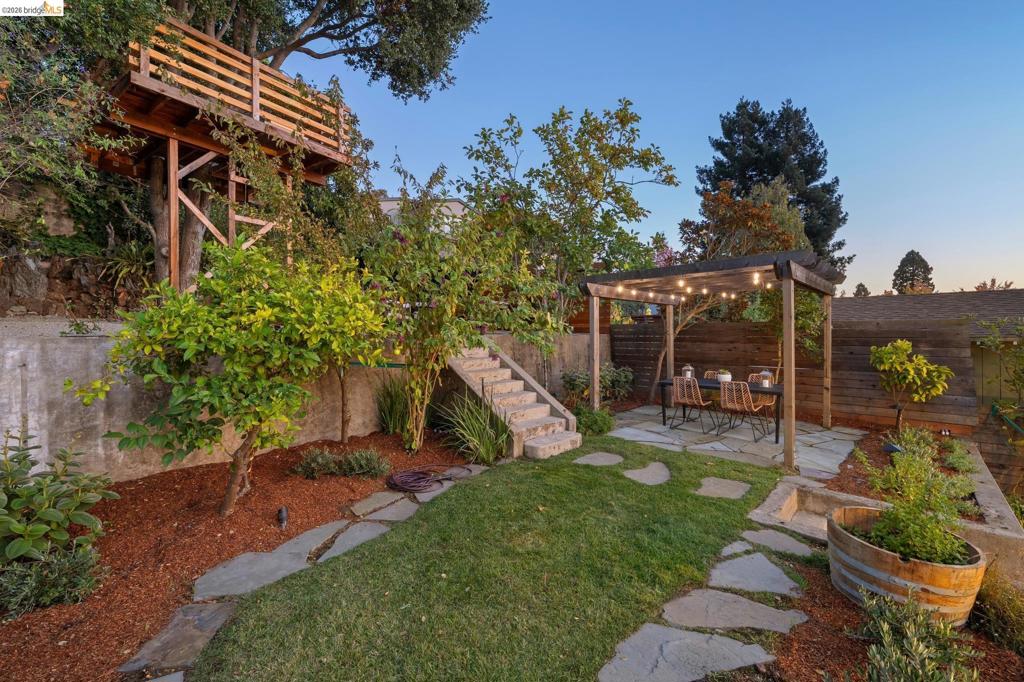
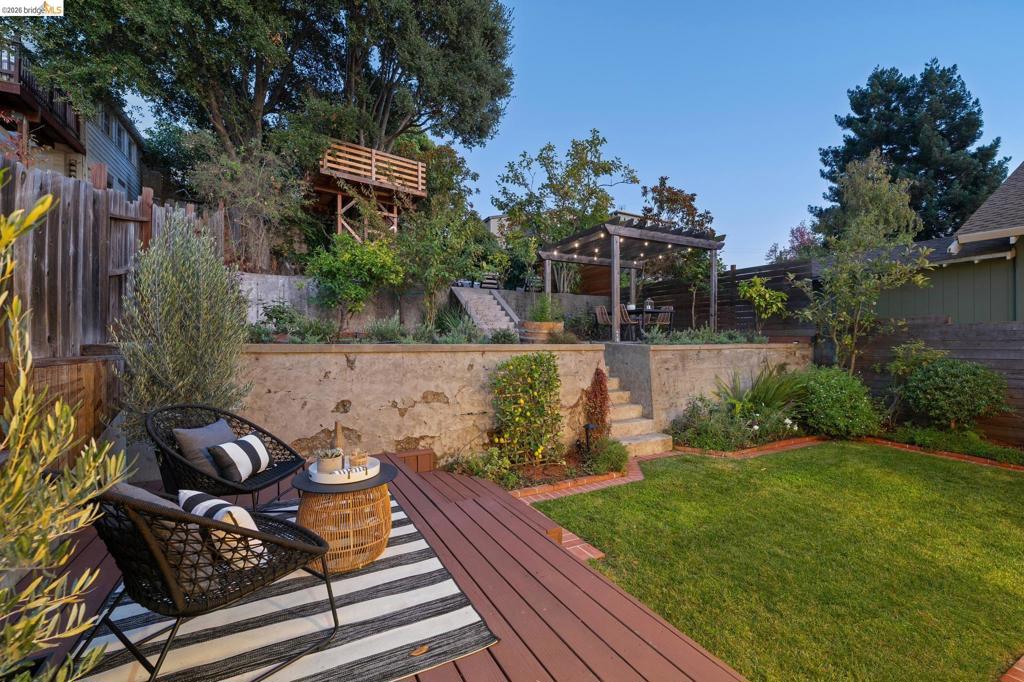
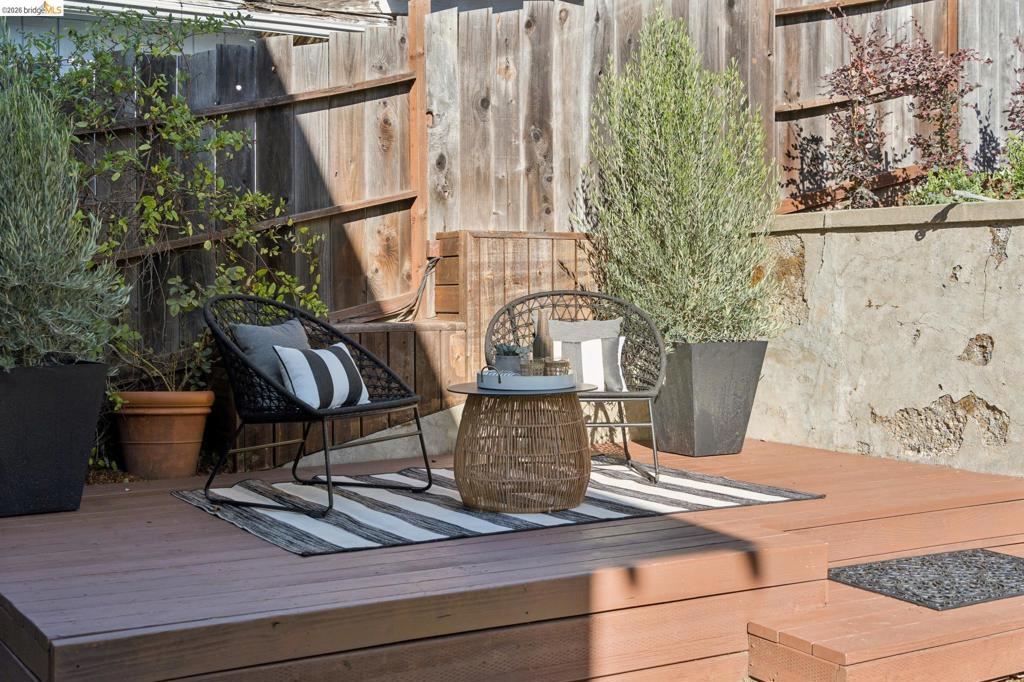
Tiered wood-finish decking featuring a stone retaining wall and wood privacy fencing
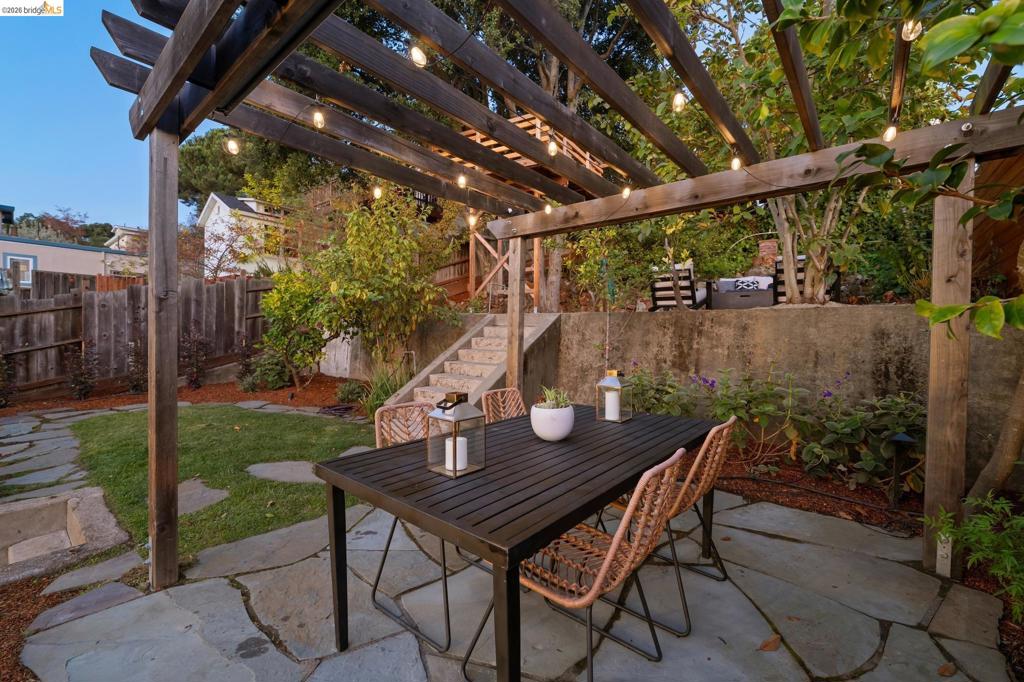
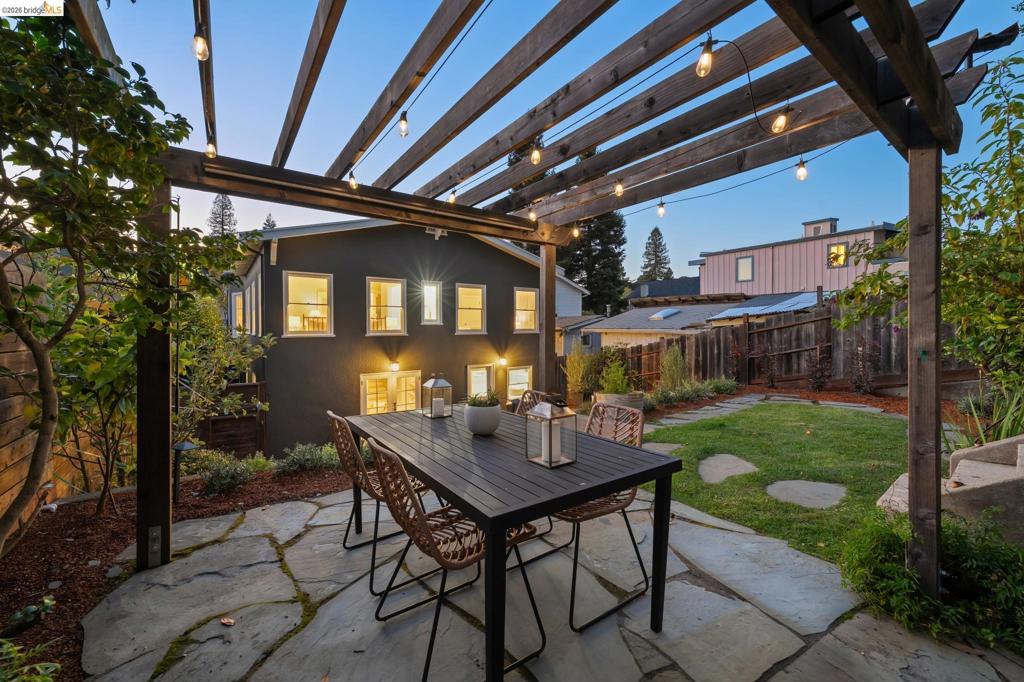
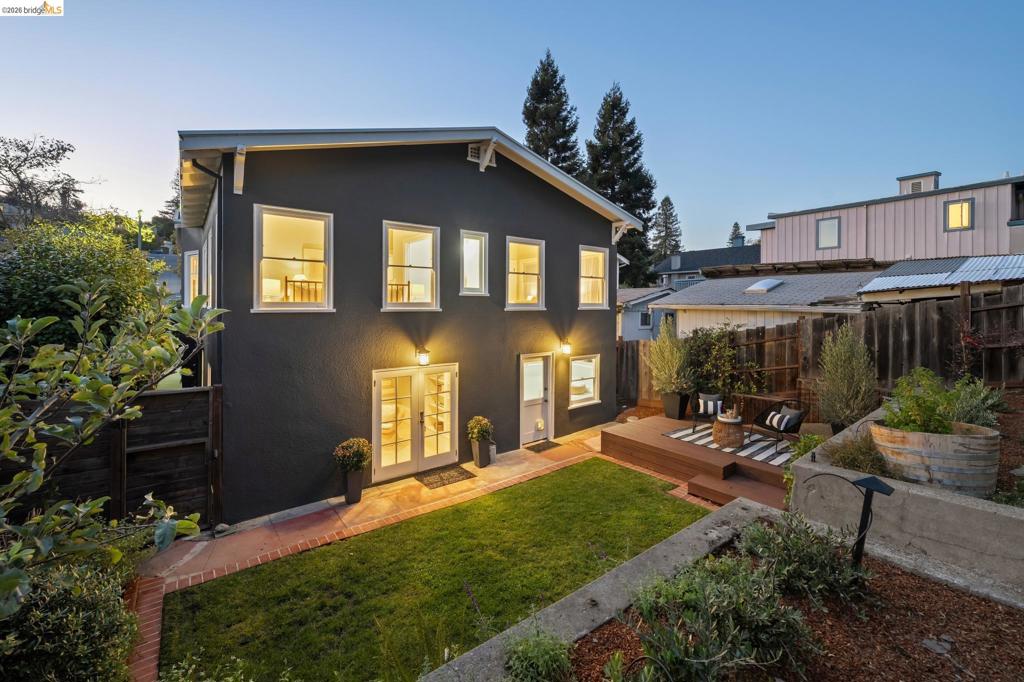
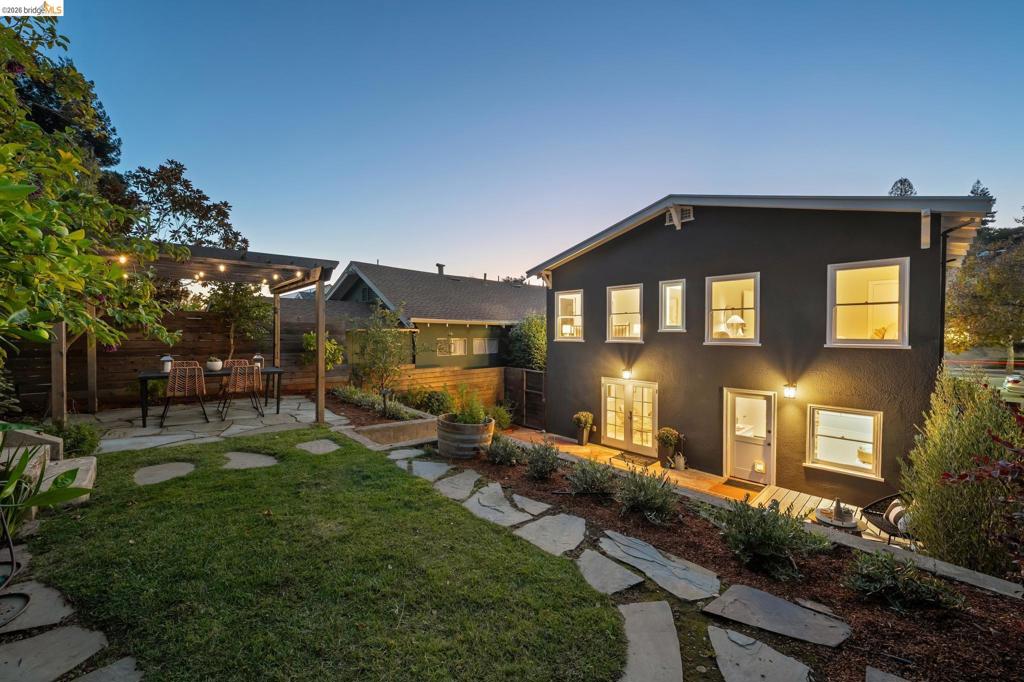
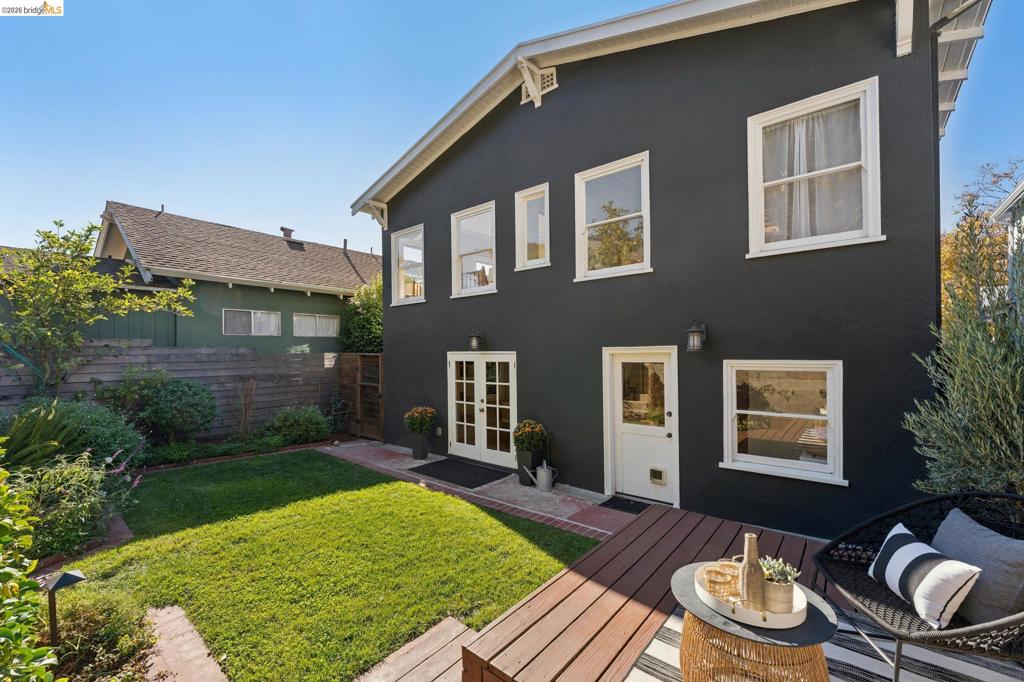
Two-story exterior featuring dark-toned stucco, wood-finish decking, double glass-panel doors, and a landscaped lawn with brick pathways
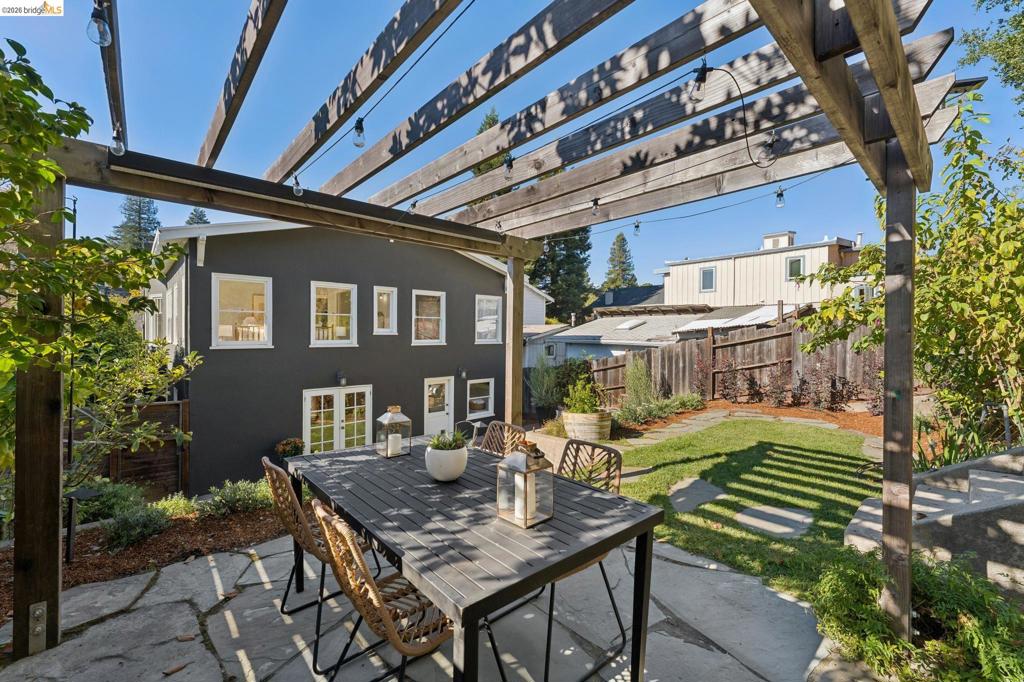
Rear exterior space featuring a wood pergola, flagstone patio, manicured lawn, and mature landscaping
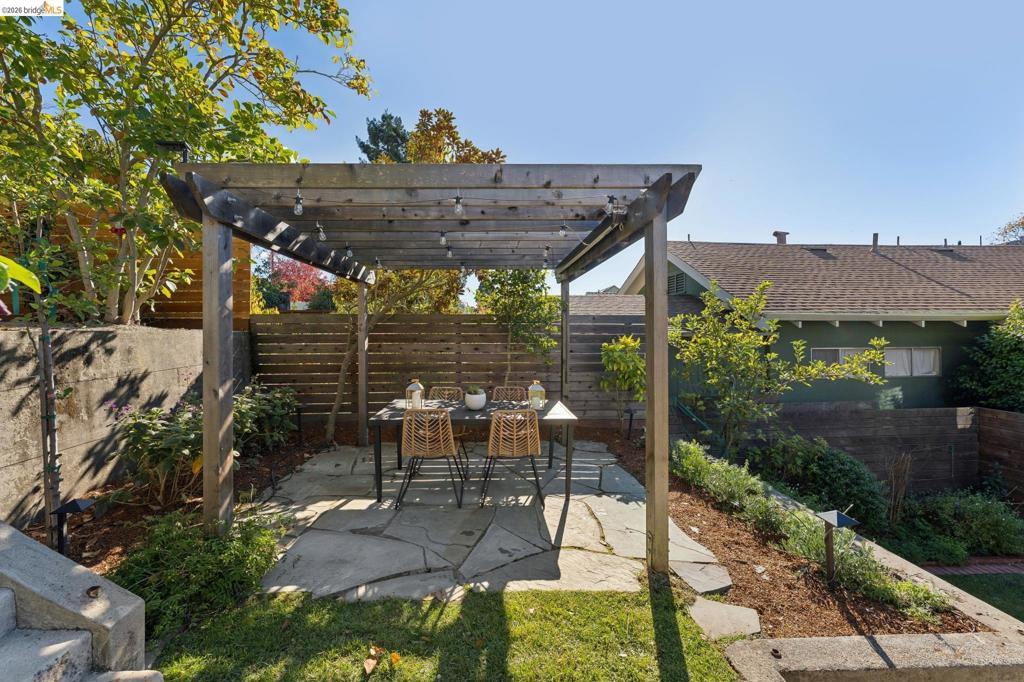
Backyard outdoor area featuring a wood-beam pergola, natural stone flagstone patio, horizontal wood slat privacy fencing, and concrete retaining walls
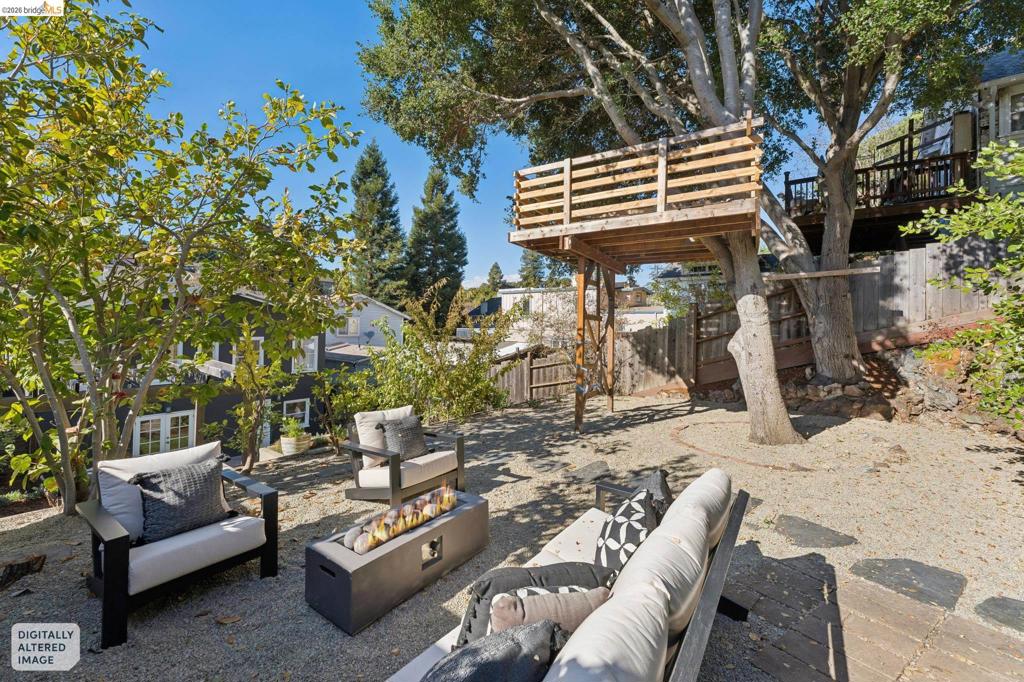
Outdoor space featuring a gravel ground surface, mature trees, wood-construction elevated platform, and wooden fencing
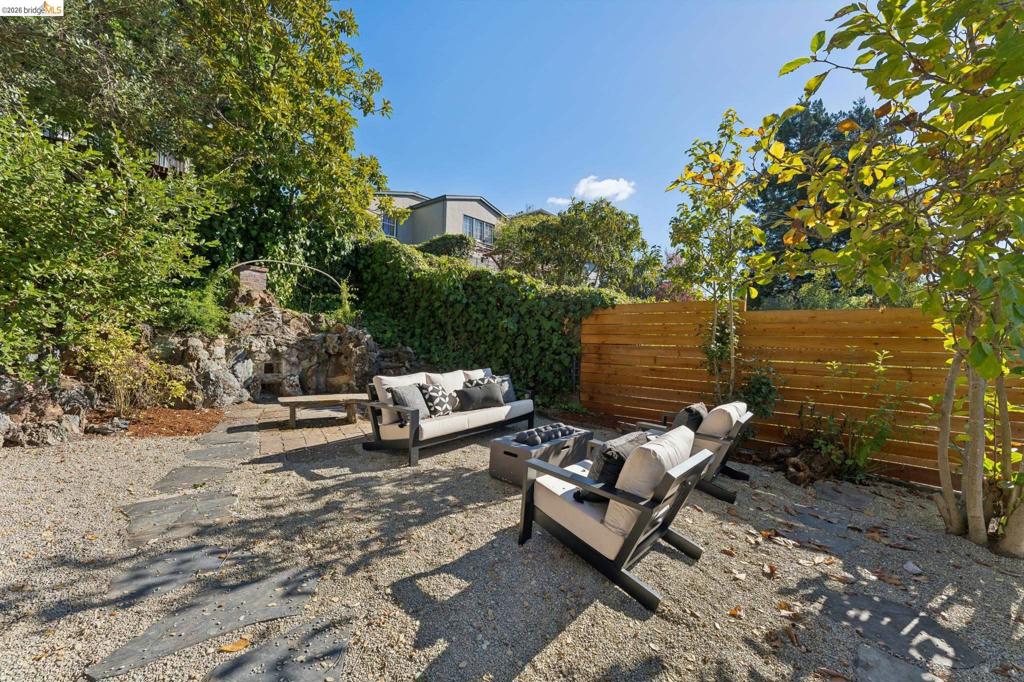
Landscaped backyard featuring a natural stone retaining wall, horizontal wood fencing, gravel ground cover, integrated stone seating, and mature trees
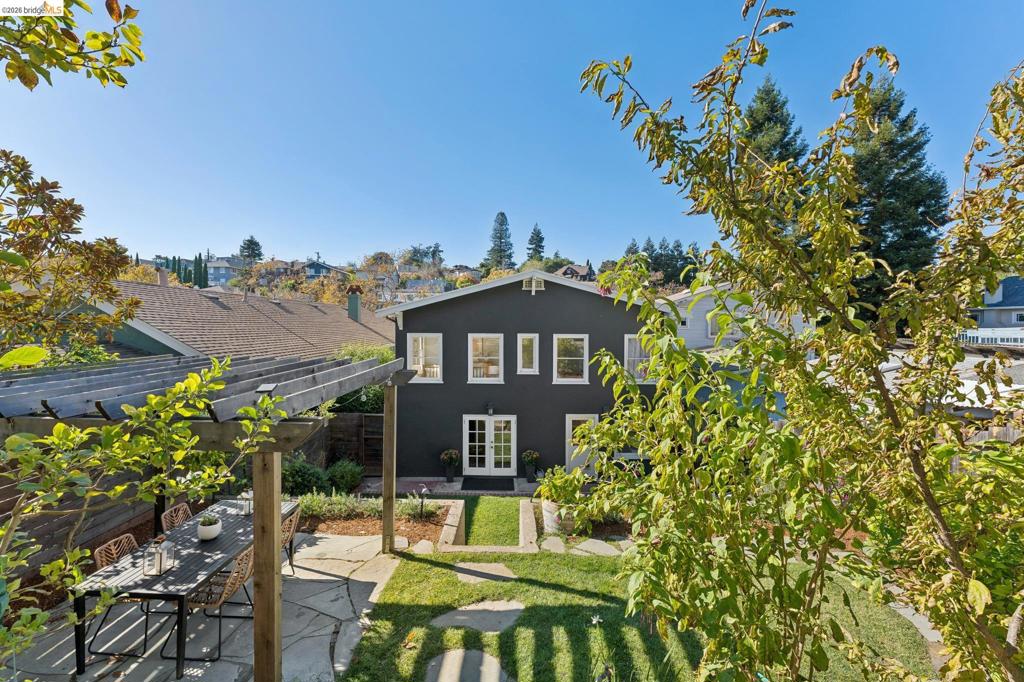
Rear exterior featuring dark-toned siding, a wooden pergola, stone patio, grass lawn, and multiple windows with white trim

Description
Beautifully renovated and thoughtfully updated, this inviting California Bungalow features 3+ bedrooms, 2 baths, formal living room, sunny open kitchen and dining area, plus a bonus family room and home office or 4th bedroom below. The spacious, landscaped rear yard features terraced gardens and a fantastic treehouse straight out of every child's dreams. Conveniently located near schools, shops, and restaurants, as well as the Grand Lake Theater, Saturday Farmers' Market, and Lake Merritt, this inviting home boasts a Walk Score of 88. Sweet, comfortable, and full of charm, it's the perfect blend of easy living and vintage charm.
Details
| MLS # | 41151559 |
|---|---|
| Listing Type | For Sale |
| Style | House |
| Sub-Type | Resale |
| Status | Active |
| Year | 1924 |
| Days On Site | 5 |
| Listing Provided By | Compass | Julie Gardner |
Features
| Bed(s) | 3 |
|---|---|
| Bath(s) | 2 Total |
| SQ Feet | 1,834 |
| Garage | 1 |
| Acreage | 0.13 |
Interior
| Cooling | None |
|---|---|
| Heating | Forced Air |
| Heating Yes / No | Yes |
| Cooling Yes / No | No |
| Interior Features | Eat In Kitchen |
| Appliances | Dryer, Washer |
| Fireplace Yes / No | Yes |
Exterior
| Roof | Shingle |
|---|---|
| Construction Materials | Stucco |
| Lot Features | Back Yard, Garden, Sprinklers Timer, Sloped Up |
Parking
| Attached Garage Yes / No | Yes |
|---|---|
| Parking Features | Garage, Garage Door Opener |
| Garage Yes / No | Yes |
Area Information
| State | CA |
|---|---|
| County | Alameda |
| City | Piedmont |
| Zip Code | 94610 |
| Community Name | LOWER PIEDMONT |
| Listing VS Median (in LOWER PIEDMONT) | |
Price: $1,650,000 low | high Med: $2,072,500 sqft: 1,834 low | high Med: 2,006 $ / sqft: $900 low | high Med: $1,023 On site: 5 low | high Med: 6.5 | |
Market Activity 94610
Request a showing
Request a showing
Contact
Learn More About This Property

| Open House |
|---|
| In-Person 11/01 3:00 PM - 5:30 PM |
| State | CA |
|---|---|
| County | Alameda |
| City | Piedmont |
| Zip Code | 94610 |
| Community Name | LOWER PIEDMONT |
| Listing VS Median (in LOWER PIEDMONT) | |
Price: $1,650,000 low | high Med: $2,072,500 sqft: 1,834 low | high Med: 2,006 $ / sqft: $900 low | high Med: $1,023 On site: 5 low | high Med: 6.5 | |
Nearby Listings (Within 1/2 mile)
Price: $1.237M - $2.062M
sqft: 1,000 - 2,000
$1,295,000128 Greenbank AvePiedmont, CA 94611 | |
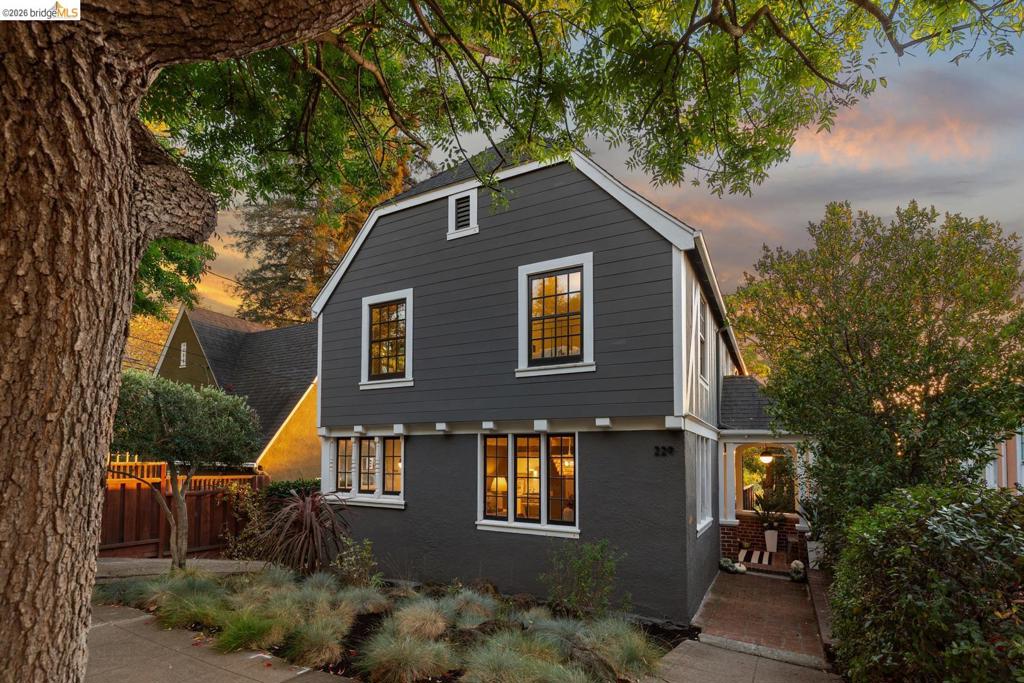 | $1,998,000229 Carmel AvePiedmont, CA 94611 |
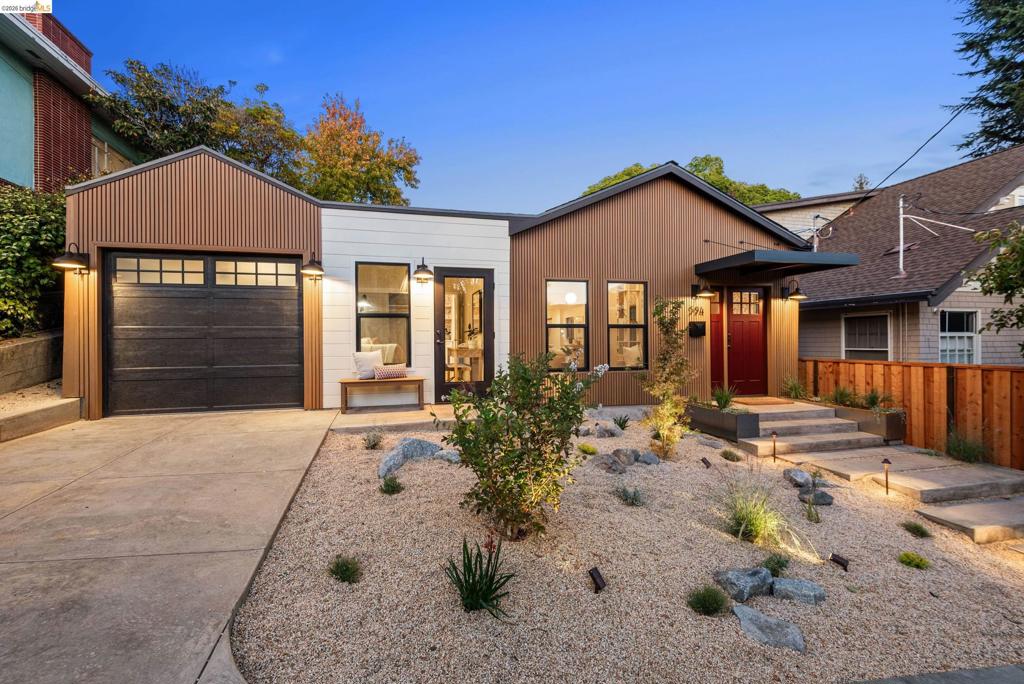 | $1,398,000594 Kenmore AveOakland, CA 94610 |
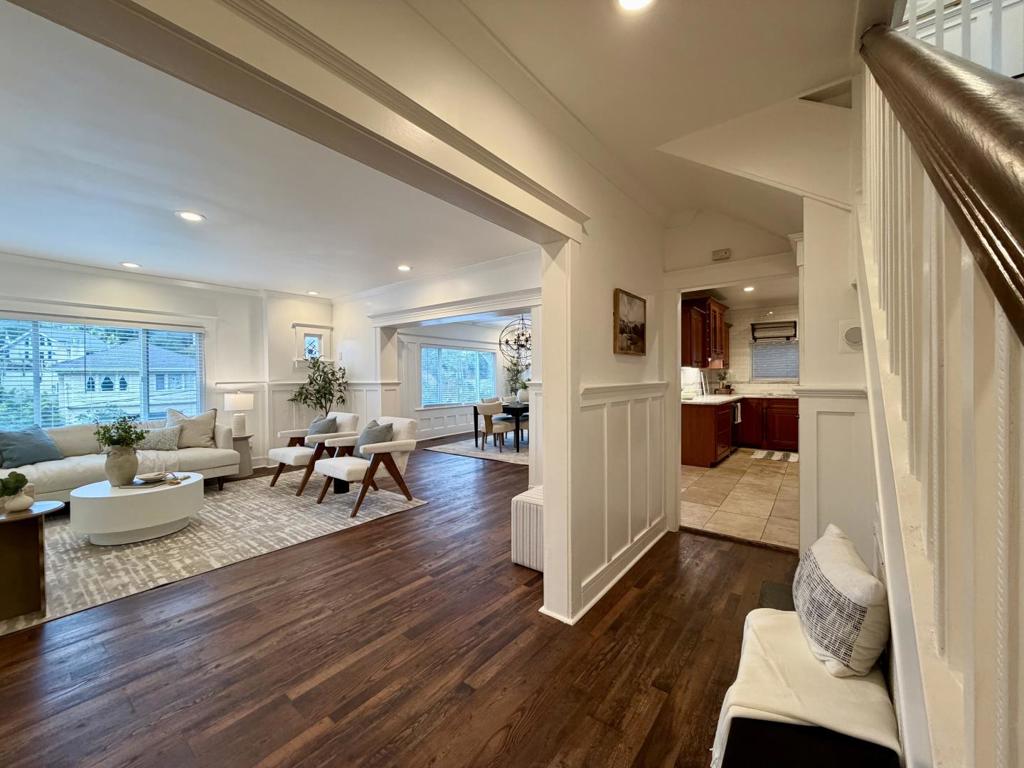 | $1,449,000350 Santa Clara AvenueOakland, CA 94610 |
Listing Updated: October 27, 2026 at 7:10:06 AM PDT